Artwork Search
Arts in Southeast Asia Database
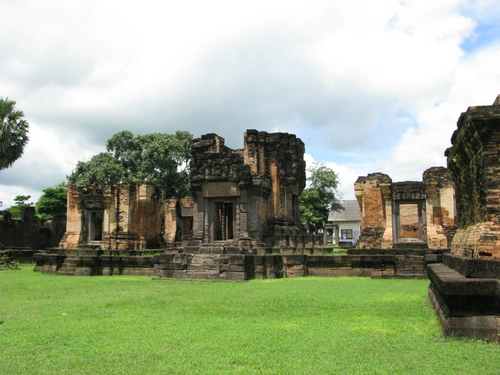

ArchitecturePrasat Sa Kamphaeng Yai
The prasat has a crooked balcony surrounded in a square shape. Inside the crooked balcony, there are 6 buildings, three of the principle prasats are located on the same base. At the front there are 2 Banalais in rectangular diagrams, and at the back there is one more prasat which is indented to the south, that makes imbalance to the diagram.The principle prasat was built using both sandstone and bricks as the main materials. The wall of the prasat is usually built with bricks. Sandstone was used with the engraving area such as gables, lintels and decorative pillars at the door frame. Incidentally, the combination of two types of materials in the same building is considered a unique feature of Khmer Arts in Thailand only.Though the patterns found at the Principle prasat of Prasat Sa Kamphaeng Yai were influenced by Nakon Wat Arts, however, the diagram and architecture elements still shows a connection with the old style castle, such as no long Mondop but only a short porch, etc. There is only one prasat situated outside of the diagram of the three principle prasat. Its location is behind the three prasats towards the south. The motto of building this prasat is still unknown. However, it can show the imbalanced construction of Khmer prasats in Thailand.
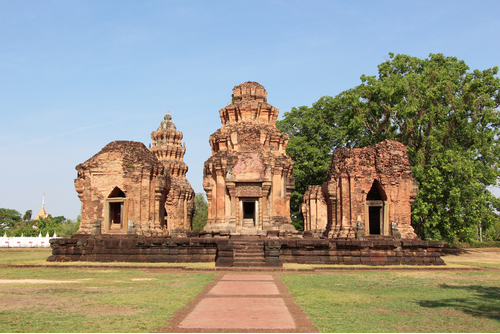
ArchitecturePrasat Sikhoraphum
There are 5 prasats located on the same base. The Principal prasat is the largest and the other 4 are surrounding the Principle prasat in each corner. Except the east side which is an entrance, the prasat is surrounded by a ditch.This prasat was built in the 17th century B.E. which was the time of mixed arts in Nakhon Wat style. The date can be judged by the patterns on the door frame and the lintel of the principle prasat. However, this prasat was built with bricks while other prasats built in the Nakhon Wat style found in Cambodia always use sandstone. The diagram of Prasat Sikhoraphum is different than other prasats in Thailand because there are 5 prasats located on the same base with the principle prasat in the middle surrounded by other 4 prasats in each corner. Generally, there are only 3 prasats located next to one another on the same base found in Thailand.Each of the prasats are not connected; they all are stand- alone prasats. The walls are plain and the main material are bricks. The engraved areas such as lintels, door frames, and door frame’s pillars were done using sandstone. The mix of these two materials had appeared before since Prasat Wat Sa Kamphaeng Yai that is located nearby and it is a local style of Khmer prasat in Thailand because prasats built in the Nakhon Wat style found in Cambodia always use sandstone to engrave. Since there is an image of Shiva Nataraja appeared on the lintel of the principle prasat, it is highly possible that this prasat was built in Shaivism. These 5 prasats might be the places where the Shiva lingam, the symbol of Shiva, used to be located. Later on, this prasat was transformed into a religious place in Theravada Buddhism by people who immigrated from Laos. Important evidences include door frames inscriptions, and the restoration of the top of the prasat that is located in the southwestern area of the prasat, to make it resembling to the relics in Lan Chang Arts in Buddhism. It has been reconstructed to mimic the castle’ spire in Khmer Arts, but its style is clearly different from its prototype. The jackfruit petals have been rearranged as well.
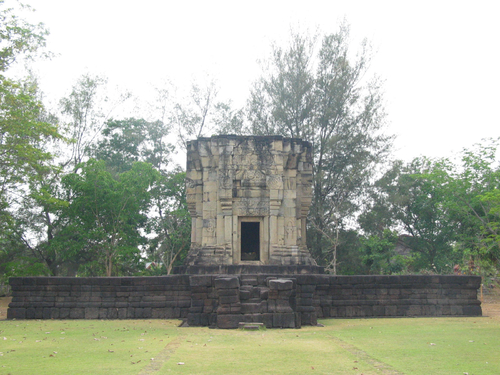
ArchitecturePrasat Ban Phlong
It is a small single prasat built from sandstone located on a large cross-shaped Phaitee laterite base. The fact that the laterite base has two wings which are much larger than the prasat itself can assume that that there might be a plan to build a surrounding prasats. However, those prasats are not in existence nowadays. It is unknown whether the prasats had never been completed or they were built with wood, so they had all been lost.This is an example of a small prasat with quite complete carvings. The main entrance is in the east while the other three are false doors. The prasat has beautiful engravings in Baphuon Arts both on the lintel and the gable. Therefore, the age of the prasat can be assumed to be around the late 16th century B.E to the early 17th century B.E. The peak of the prasat might be built with bricks but it was lost over time. The lintel of this prasat usually consists of a Kala face sticking out a triangular tongue to the front and spitting out a garland and this is a typical Baphuon style. Sometimes there is a bunch of flowers to separate the crescent lintel and sometimes there are none. This proves that the crescent and non-crescent lintels are popular in contemporary times.The gable is in Baphuon style. It is in a shape of a flower stalk facing downward. There is a Naga with a visor. Inside of the gable composed of flora patterns with a Kala face underneath. With the appearing visor, it may be possible that this prasat is in the late Baphuon period and its age may be slightly later than Prasat Khao Phra Viharn and Prasat Mueang Tum. Both the gable and the lintel of this prasat show images of Krishna in various episodes such as Krishna lifting the Kovanthana mountain and Krishna subdued Naga Kaliya. In addition, the images of Indra on the Erawan elephant also appeared in several areas.
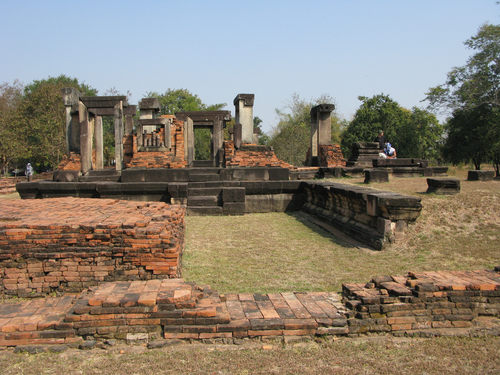
ArchitecturePrasat Mueang Khaek

Prasat Mueang Khaek is quite large. It was built with sandstone and bricks. Its diagram is rectangular and it is facing north. The important buildings are the principle prasat, 2 Banalais or repositories for scriptures, a curved balcony, an arch or gopura, an inner wall, a pond, and a small brick prasat.The layout of the site can be divided into 3 parts:The first part or the innermost consists of 3 prasats made of sandstone and bricks located on the same base. They are facing north. Only the principle prang has a porch or Mondop in the front which looks like an extension room. There are stairs at the front and at both sides. A sandstone sculpture base was also found at Garbhagriha of the principle prasat and the prasat behind the principle in the east. All three buildings are left with only the base and some parts of the buildings. What can still be found at the principle prasat are window portholes and Luk Ma Huad, decorative pillars at the door frame, sandstone door frame, and the Narai Bantomsin lintel on the top of the front door frame or the Mondop part.Next to the principle prang, there are two brick bases, one on the left and another one on the right, they both are facing the principle prasat. This could be a Viharns or a Banalais. The first part is surrounded by an inner wall made of bricks. The east side of the wall is a rectangular brick building with two entrances on the west and the north. The decorative pillars still remain at the door frame of the north gate.There is only one inner arch, or gopura at the front or the north side (with three gates), that the door frame and decorative pillars still remain. In addition, two more brick bases are found in the corner of the inner wall in front of the principle prasat beside the gopura or the inner arch. The building on the right has a brick paved walkway connecting the building parallel to the east inner wall.The second part is the outer wall. Most of the area was dug into a pond surrounding the site leaving only the center of the front part. The soil obtained from digging was used to make a wall around the inner wall and the pond. On the north side, there is a walkway that connects the innermost or the first part. The front part of the outer wall has a large arch, or a cross-shape gopura matched with the inner kopura (with three doors). Window portholes, Luk Ma Huad, and the sandstone door frame still remain. The third part is outside the outer wall towards the front or the north. There are 2 building bases made of laterite, sandstone and bricks on the left and the right. They are facing one another (The building on the right is facing west, the building on the left is facing east) The upper part may be built with wood. The base of both buildings has a rectangular diagram with a porch protruding towards the front. There are stairs leading up to the top of the base on all 4 sides surrounded by the wall with gopura at the front and at the back (The front one is larger) Inside the principle room of the western building, there are the Shiva lingam and Yoni sandstone base located at the center of the room. There is also a sandstone sculpture base located at the center of the room of the east building. From important evidences that were found from the excavations: the Shiva lingam, the base of Shiva lingam, a Uma Mahesavara carved gable. Indra on the Erawan elephant lintel, Narai Bantomsin lintel, the lintel of an angel sitting in the arch, Nandi sculpture, and 3 inscriptions, it can be assumed that this site was built in the religion of Shaivism in Brahminism, around the late of the 15th to the early of the 16th century B.E. in Koh Ker Arts - transform. The inscription indicates the AD 896 which is year 1028.
ArchitecturePrang Srithep
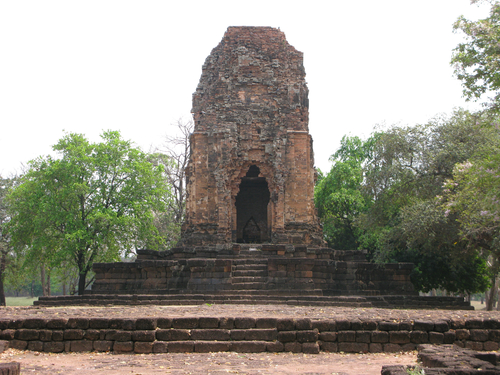
Prang Srithep archaeological site consists of the principle prasat, Banalai or repositories for scriptures, Gopuras, walls, a platform or the cross-shaped walkway, the Naga Bridge, and a rectangular building that runs parallel to the Naga Bridge.The Principal prasat is a brick prasat in a square plan with corners added. It is located on a two-story lotus petal base made of laterite. The entrance is on the east, the other three entrances are false doors and inside the false doors are holes made to place sculptures of idols.Currently, there are no traces or decorations on the prasat. The original architecture might have a wooden roof at the front of the building since traces of a large round pole and a lot of clay roof tiles on the floor of the lotus petal base.From the antiquities found in the area of Prang Srithep, an image of Shiva with four arms included, therefore the age of Prang Srithep is determined to be around the 16th-17th B.E.
ArchitecturePrang Song Pi Nong

The style of architecture is the Khmer prasat built with bricks. There are traces of plaster on the outer wall. The diagram consists of two prasats located nearby in the north-south line on the same Phaitee base and they both are facing west. The larger prasat is at the north of the smaller one on the square diagram. There is a porch extended on the west side which is the entrance, and the other 3 sides are false doors. In front of the porch appears a cross-shaped laterite base. The roof has collapsed but the decoration of laterite carambola petals on the roof were found from excavating further. Therefore, it was assumed that the upper part was probably done in tiers. Each tier is decorated with postures of the Naga until the peak. The overall shape of the upper part is in a canopy shape like the one of Prasat Hin Phimai or Phanom Rung which is an important development of the Khmer prasat in the 16th century B.E.Originally, there was only the lower part of Rueanthat left of the small prasat on the south side, but later it had been repaired and expanded to install the lintels found in the same area. The overall materials and shape are the same as the larger prasat but the complexity of the base and the layers of Rueanthat had been reduced and the front porch was not formed. Important artifacts found around Prang Song Pi Nong are a Shiva lingam, a Yoni base, and a Nandi buried underground at the building base level, and therefore assumed that Prang Song Phi Nong was originally a religious place enshrined Shaivism in Brahminism. The age of the site might be assumed to be around the 17th century according to the lintels and the doorframe pillars that are in Khmer Arts, Baphuon style found from the excavations.
ArchitecturePrasat Phanom Wan

Located in a square diagram facing east. The group of principle Prasats are consisted of the principle prasat, Antrala, and Mondop; they are on the same base.The diagram of the principle prasat is square with corners. There are porches and gates in all four directions. The porch in the east is connected to Antrala which is the insulator or porch, which forms a passage to the Mondop at the front. The Mondop has a rectangular diagram. There are gates in all four directions just like the principle prasat. The roof is in a curved-shape. All of them are surrounded with the curved outer wall that have gopuras in all four directions. Each corner of the curved outer wall appears a small square-shaped arch with an entrance and a gate that connects to both sides of the gopuras. In the south of the principle prasat in the curved outer wall area, there is a smaller prasat called Prang Noi. It is a diagram with additional corners. The base was made of laterite. The part of building was made of sandstone. There is only one entrance and one exit in the east. The doors on the other sides are false doors. Nowadays the top has already collapsed. The building of the prasat has not been decorated yet, only the castle-shaped outline can be seen. From the aforementioned characteristics, it is assumed that this Prang Noi is likely to be in the 16th century B.E. onwards. Inside the Prang Noi also enshrined the Buddha's sandstone footprint. In addition, several bases of brick building surrounding the principle prasat were found inside the curved outer wall.