Artwork Search
Arts in Southeast Asia Database
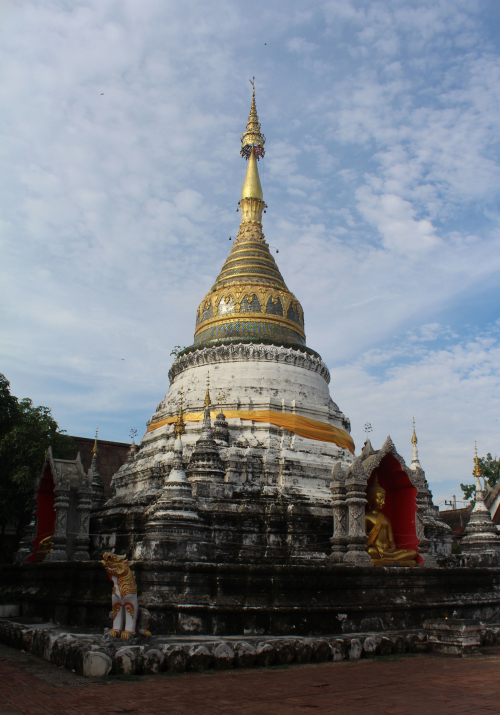

ArchitectureThe Main Chedi
This chedi is a bell shape chedi. It has square base with thirty-six corners. At the very bottom next to the floor appears the top edge of the balcony backboard. Next up is the three layers main base in the square plan, adding more angles which is a lotus base at the second and third floor. The corner is decorated with stupicas on the first and second floor and purnaghata(abundance pot) on the third floor. Next up is a two layers invers lotus base in an octagonal plan, three layers flat circular base, the bell, short cone shape spire and long minaret.
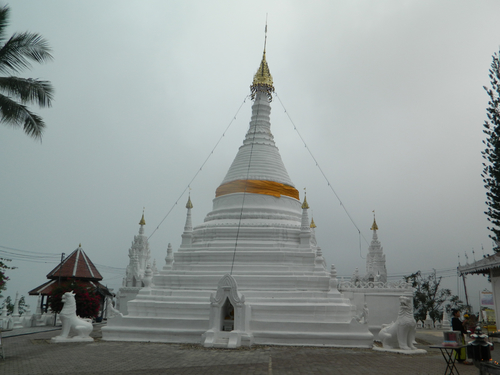
ArchitectureThe Big Phra That Chedi
This chedi is a bell shape chedi. It has two layer flat base and three layer lotus base that decorate with singha, norasingha, purnaghata(abundance pot) and stupika, the short bell in the circular plan, short cone shape, spire and tiered umbrella on top.
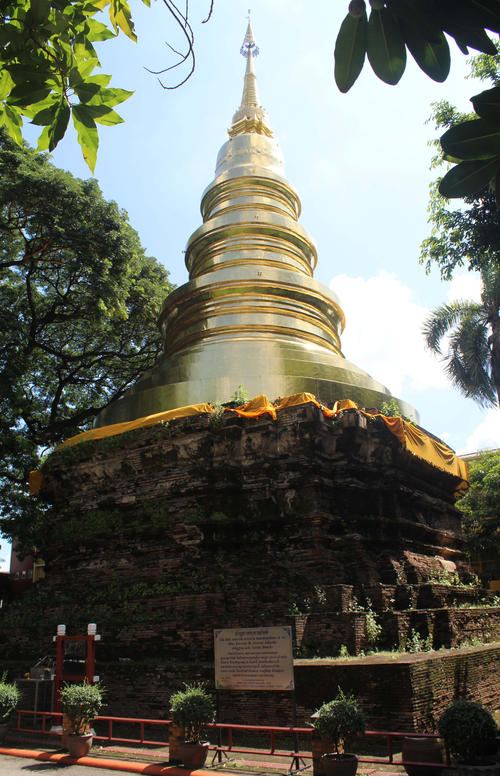
ArchitectureThe Bell Shape Chedi Wat Kitti
This chedi is a bell shaped chedi in a circular plan. It has many layers of flat base and lotus base supporting the bell, throne, cylinders and spire.

ArchitecturePhra Samudrachedi
Phra Samudrachedi a bell-shaped stupa and lies upon two veranda in octagonal plan. A staircase leading to the veranda can be found in four directions and there are elephant figures at the veranda’s pedestal.Above this pedestals lie a tiered lotus-shaped pedestal with two wires in circular plan, whose niches are attached to in four directions. Then lie a set of lotus-shaped pedestals, a set of tiered wire-shaped pedestals, a tiered lotus-shaped pedestal with pointed wire are placed under a bell-shaped anda. The ballang is in square plan surrounded by supporting pillars and the cylindrical finial. By the height of the stupa, the scholar believe that it is the effect of flood resistance and a landmark for the travellers.
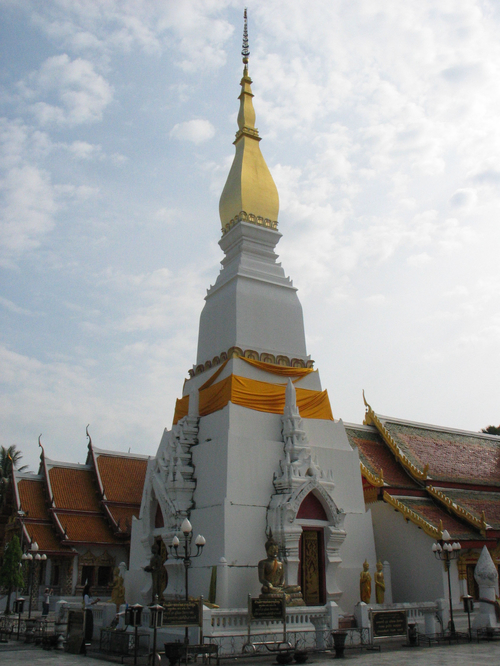
ArchitecturePhra That Choengchum
Phra That Choengchum is a square-bell-shaped brick-and-stucco stupa in sqaure plan covered a laterite Khmer prasat. Its pyramidal platforms have a niche in each direction. The eastern one is only entrance to the chamber or the Garbhagriha of Khmer prasat, while other three are virtual doorways. Its anda is in square plan, above which lies a lotus pedestal with pointed wire, which can be considered as a ballang. The pyramidal lotus is on the top of the stupa.
ArchitecturePhra That Phnom
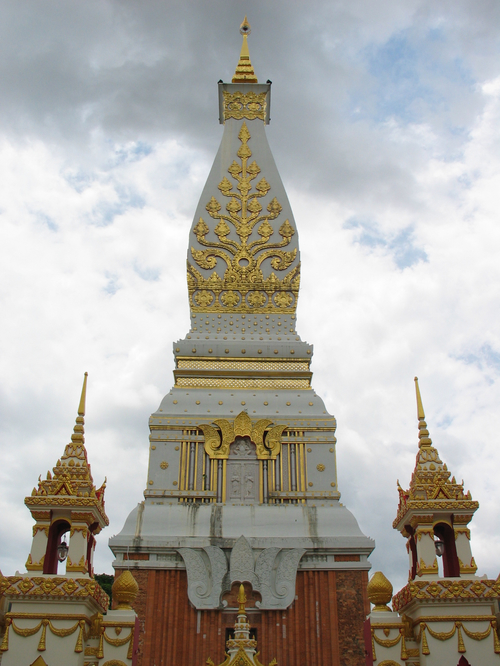
Phra That Phnom is a brick stupa in sqaure plan. The anda is not plastered, but decorated by virtual niches and round pilasters. Each corner is decorated by floral-pattern and figure of a man riding an animal. These features can be related to the Mythology of Uranghathat that Umong (Ubmung) was built by four kings. The upper chamber is beneath the square-bell-shaped top, which is the unique element of Lanchang Art.
ArchitecturePhra That Sri Songrak
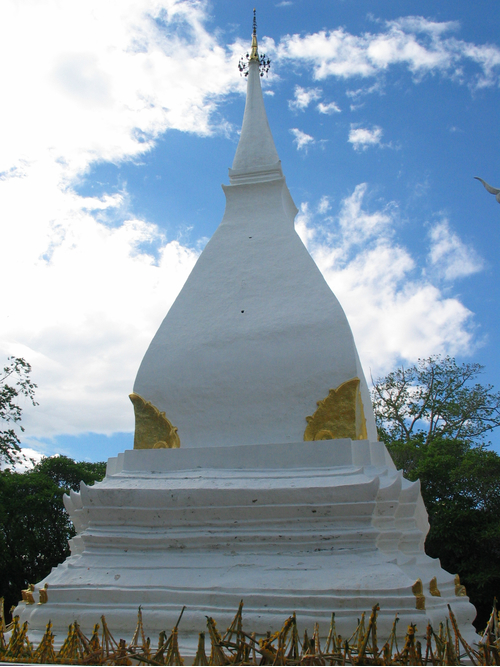
Phra That Sri Songrak is a brick-and-stucco stupa. The pyramidal platforms are in square plan. while the upper pedestals with a large pointed wire or Bua Khao Prom in multi-edges plan. This wire may be the developement of Ayutthaya Singha pedestal, which is normally under the lotus pedestal. The falling lotus bud has flisked tip, which is known in Lanchang Art as Bua Ngon pedestal. The anda is quite cylindrical in square plan and decorated with stucco sheath at each corner. A small ballang and a cylindrical finial can be compared to the top part of normal bell-shaped stupa in circular plan.
ArchitectureThe Main Chedi of Wat Maheyong
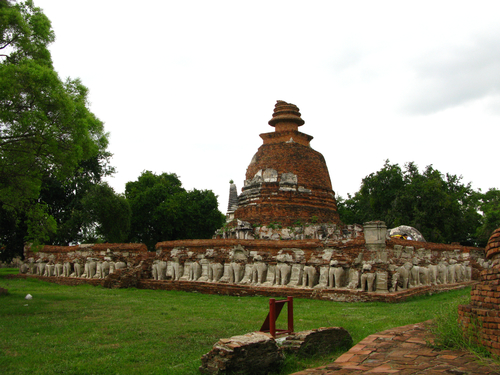
The main chedi of Wat Maheyong is a round chedi standing on an ambulatory platform. It was built with brick, covered with plaster and posseses an exterior decoration with stucco reliefs.The ambulatory platform is a square base. There are niches along its walls which house life-sized figures of elephant's front-half. Four sets of staircase leading to the upper area of platform locate in the middle of each side. At the centre of the square ambulatory platform is round chedi. A row of Buddha niches forms the chedi's lower part. The upper parts were mostly rebuilt but the original triple ring moulding (malai thao) can still be seen. The middle part is a bell-shaped dome and a square pedestal. This part supports the uppermost part: a newly built spire replacing the original one which broke and fell down onto the platform.