Artwork Search
Arts in Southeast Asia Database
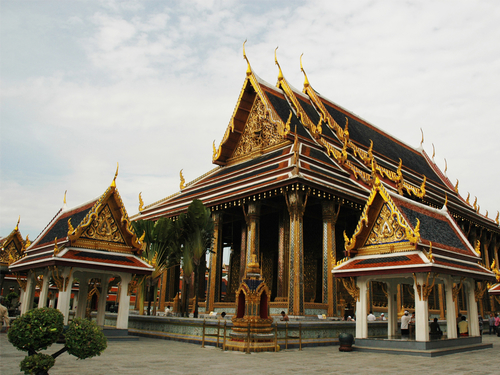

ArchitecturePhra Ubosot Wat Phra Sri Rattanasatsadaram
Phra Ubosot Wat Phra Sri Rattanasatsadaram is a traditional Thai brick-and-stucco architecture in rectangular plan with boundary and faces the east.The three-tiered wooden roof is decorated by blue roof tiles, with orange and yellow roof tiles at the edge line. The cornice is decorated with Chorfah, Bairaka, Naksadung and Hanghong. The floral-carved-wooden pediment is coated with gold lacquer and glass, whose centre displays Vishnu riding Garuda.The exterior wall is decorated with gold-lacquer-and-glass Phoom Khao Bindh pattern, while there are Garuda holding Naga sculptures around the pedestal. Three doorways can be found both in the front and the back, with three pairs of bronze lion figures at the front staircase. There are pillars in dodecagonal plan surrounding the ubosot in the veranda area. Its echinus is a lotus shape and brackets are supporting the eaves.
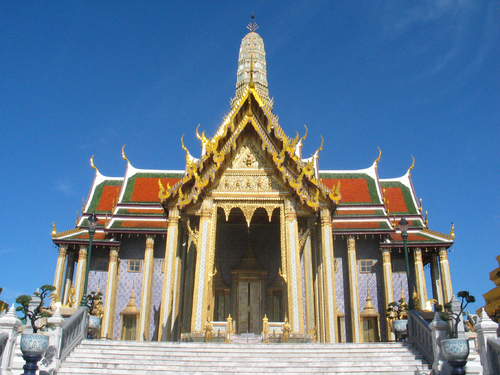
ArchitecturePrasat Phra Thep Bidorn
Prasat Phra Thep Bidorn is a four-portico building with Prang top. The front projecting portico is in the east. The wall is decorated by tiles in Phoom Khao Bindh pattern on blue background. The cornice is decorated with Chorfah, Bairaka, Naksadung and Hanghong. A prang is on the top of the building, which is made from plaster and decorated with coloured tiles. Its four pediments display the royal coats of arms. The northern portico’s pediment displays Unalom of King Rama I. The southern portico’s pediment displays Garuda holding Nagas of King Rama II. The western portico’s pediment displays Phra Viman of King Rama III and the eastern portico’s pediment displays Phra Makamongkut of King Rama IV. The windows and doorways has Mongkut tops which are coated with gold lacquer and glass, while the sided walls show the royal coats of arms of King Rama I – V.
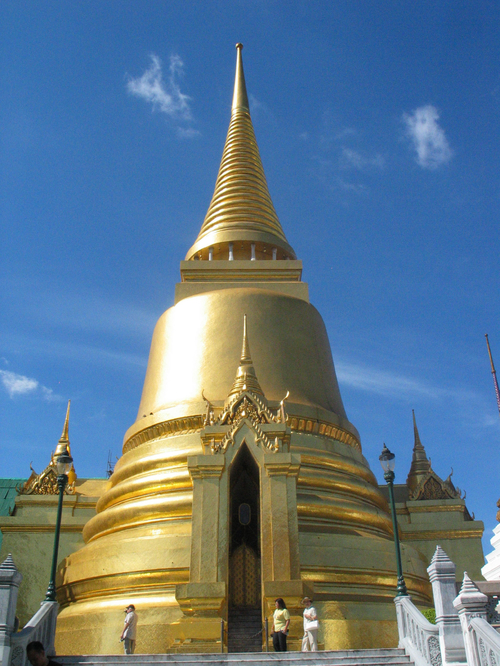
ArchitecturePhra Sri Rattanachedi
Phra Sri Rattanachedi is a bell-shaped stupa in circular plan. Its four niches which have doors leading to the inner chamber, where the relics are kept in the small golden stupa, have smaller bell-shaped stupa on the top. The stupa is on a set of pyramidal lotus-shaped pedestals with wires in round plan. Its Ballang is in square plan, surrounded by supporting pillars.
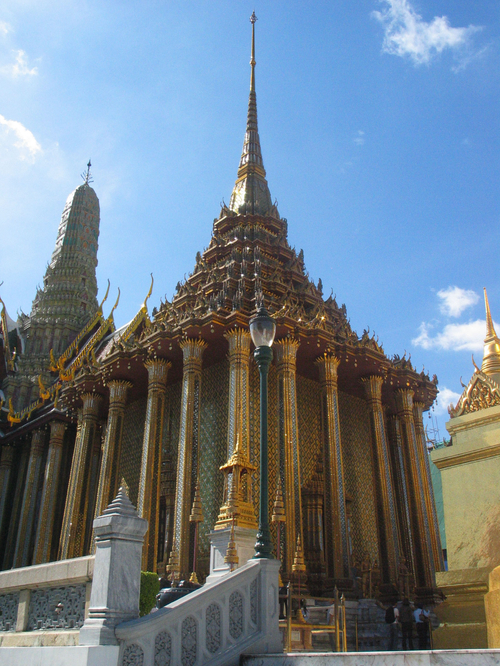
ArchitecturePhra Maha Mondop
Phra Maha Mondop was constructed in a sqaure plan which has increase-cornered veranda poles with lotus-shaped capital. The building and the poles were lacquer gilt and covered with coloured glass-mosaic. Its top part consists of small terraced gables on the roof with brass wind chimes hanging under the eave and the bell-shaped pagoda with lotus-shaped spire.