Artwork Search
Arts in Southeast Asia Database
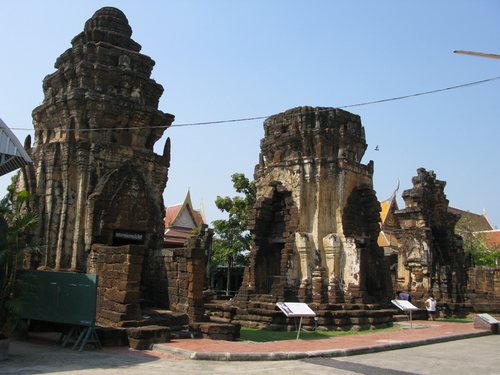

ArchitecturePrasat Kumpanglang
Prasat Kumpanglang is surrounded by a square laterite wall. It is facing east. Inside the laterite wall is the location of four laterite prasats in Khmer Arts. The 3 prasats in the front were arranged in a north-south line. The principle prasat is taller than the other two. This is similar to Prang Sam Yod in Lopburi.The fourth prasat is located behind the principle prasat on the east side. Stucco patterns appear on this prasat. In the front there is a gopura or an entrance. Inside the laterite wall on the eastern area appears a pond. Important artifacts that were found here are the radiant Avalokiteshvara Bodhisattva, the body part of the 4- arm Avalokiteshvara Bodhisattva, the body part of a Buddha image Sheltered by a Naga, and the head of Prachya Paramita. The use of laterite as the main material for the construction and the layout of the diagram displays the motto of the Buddhistic Triad. The northern prasat is Prachya Paramita, the central prasat is the Buddha image Sheltered by a Naga, and the southern prasat is Avalokiteshvara; the arrrangement of the idols like this is found in Mahayana Buddhism during the 18th century B.E. in the reign of King Jayavarman VII; therefore, the age of the site can be determined to be contemporary with King Jayavarman VII. The Preah Khan Inscription of Cambodia mentioned Mueang “Srichaiya Watcharapura” (Mueang Phetchaburi) that it was one of the six ancient Mueangs in the Central Region where one of 23 Pra Chaiya Buddha Mahanat had been sent from Mueang Phra Nakhon Luang to be enshrined in Mueang Phetchaburi. When compared to the ancient ruins, it can be confirmed that this Prasat Kumpanglang is the prasat mentioned in the inscription. Prasat Preah Khan is a prasat that is contemporary with King Jayavarman VII as well.
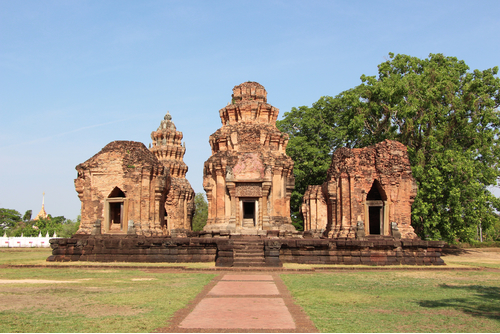
ArchitecturePrasat Sikhoraphum
There are 5 prasats located on the same base. The Principal prasat is the largest and the other 4 are surrounding the Principle prasat in each corner. Except the east side which is an entrance, the prasat is surrounded by a ditch.This prasat was built in the 17th century B.E. which was the time of mixed arts in Nakhon Wat style. The date can be judged by the patterns on the door frame and the lintel of the principle prasat. However, this prasat was built with bricks while other prasats built in the Nakhon Wat style found in Cambodia always use sandstone. The diagram of Prasat Sikhoraphum is different than other prasats in Thailand because there are 5 prasats located on the same base with the principle prasat in the middle surrounded by other 4 prasats in each corner. Generally, there are only 3 prasats located next to one another on the same base found in Thailand.Each of the prasats are not connected; they all are stand- alone prasats. The walls are plain and the main material are bricks. The engraved areas such as lintels, door frames, and door frame’s pillars were done using sandstone. The mix of these two materials had appeared before since Prasat Wat Sa Kamphaeng Yai that is located nearby and it is a local style of Khmer prasat in Thailand because prasats built in the Nakhon Wat style found in Cambodia always use sandstone to engrave. Since there is an image of Shiva Nataraja appeared on the lintel of the principle prasat, it is highly possible that this prasat was built in Shaivism. These 5 prasats might be the places where the Shiva lingam, the symbol of Shiva, used to be located. Later on, this prasat was transformed into a religious place in Theravada Buddhism by people who immigrated from Laos. Important evidences include door frames inscriptions, and the restoration of the top of the prasat that is located in the southwestern area of the prasat, to make it resembling to the relics in Lan Chang Arts in Buddhism. It has been reconstructed to mimic the castle’ spire in Khmer Arts, but its style is clearly different from its prototype. The jackfruit petals have been rearranged as well.
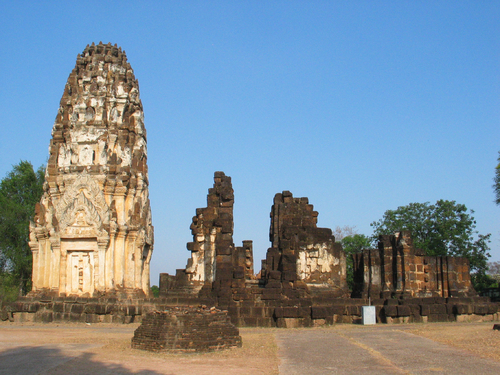
ArchitecturePrasat Wat Phra Phai Luang
Wat Phra Phai Luang features the ancient Khmer towers as its main sanctuary along with many buildings both contemporary with the main sanctuary and later buildings from the early to the late Sukhothai period. The complex is surrounded by a ditch called Hauy Mae Chone.The main sanctuary comprises three laterite towers decorated with stucco on the exterior. They all stands on the same plain rectangular base on the north-south axis. The indented-form towers face toward the east collectively.Nowadays, only the north tower remains intact among the ruins of the central and south tower. The ruins of the central tower was left only its base and cella. The north tower is still in a very good condition with its four-tiered roof topped with a lotus bud or galasa (holy water pot). It is clearly seen even at the present that the central tower used to be the largest among the three as was common in the ancient khmer temple’s architectural canon. Stucco motifs at the north tower are the original decoration whereas those of at the other two towers were a copy by the Fine Arts Department. Some good examples are the narrative scenes of the Buddha’s life at the pediments, for instance, the south pediment displays Prince Siddhartha cut off his hair scene, the Temptation of the Buddha by the Mara scene at the north pediment which should lead to the Buddha’s Triumph over the Mara and the Enlightenment scenes at the west pediment.
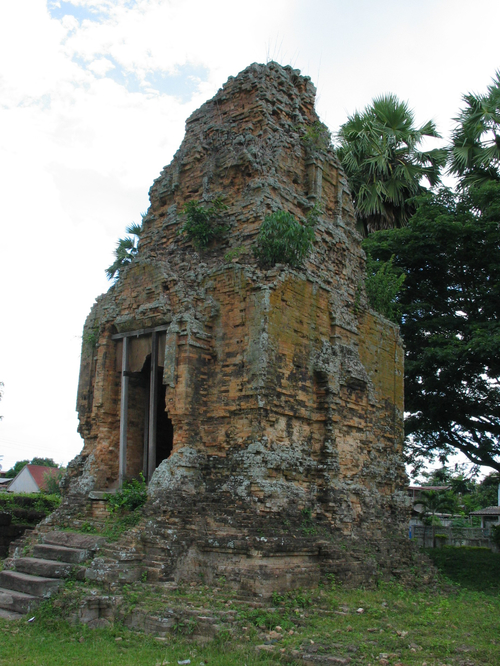
ArchitecturePrasat Phum Pone
Prasat Phum Pone includes four building in various sizes standing in a north-south axis. They are, excluding the main tower, remains of a building’s base whereas the main tower is in an excellent condition.The tower is a brick structure and built in the square plan which facing east. It opens to the east leading to the cella. The other three sides feature blind doors. At the four corners are decorated with pilasters. Multi-tiered roof forms the tower’s superstructure. The interior of the tower was damaged, in place of the statue and its pedestal, there is a large hole. Other remains are postholes at four corners and a sandstone conduit at the northern wall.

ArchitectureDon Khum Ngoen
Fallen to a state of dilapidated and ruined, thus causes the irregularity of a formal structure of Khmer temple at this monument. For instance, sandstone slabs for construction are significantly thinner than normal, also there are some traces indicating a number of sandstone slaps were used to building enclosure rather than the sanctuary.The complex is composed of the decrepit sandstone tower with only its foundation remains which makes it impossible to understand the original form of the tower. At the east front of the main tower there is a sandstone slabs-lined square pool with stairs. A rectangular building located northeast of the main temple with the sandstone wall was the building which housed Mahendravarman’s inscription on the bull statue’s pedestal. Its surrounding area shows parts of sandstone barriers, most importantly a conduit for a libation or somasutra on the western side which probably ran from the cella or the pool.
ArchitectureThe Main Sanctuary of Prasat Phimai
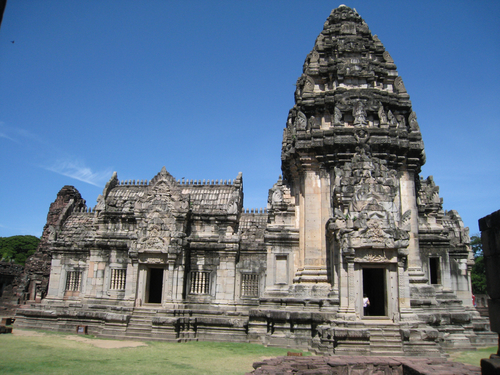
The main sanctuary was built of white sandstone and oriented toward the south. Its plan consists of an indented-plan tower with entrances on the northern, eastern and western sides leading to the cella or garbhagrha. The antarala is on the southern side connecting the rectangular mandapa of which its entrances are on the southern, (initially, this area should house a statue hence the blocked pathway), eastern and western sides. On the ridge of the roofs of porticos, antarala and mandapa are adorned with finials (brali).Each tier of the stepped roofs is a miniature-form of the sanctuary. The roofs are also adorned with the overhangs and cornered antefixes. On the very top is a kalasa or a water pot symbol, it is believed that there is a metal nine-tiered trident over the kalasa which is now lost. The garbhagrha housesa a Bayon sculpture of Buddha sheltered by naga, therefore this buddha statue was not the original statue of the older main sanctuary. There is also a somasutra or a drainage channel leading northeastward.
ArchitecturePrasat Phimai
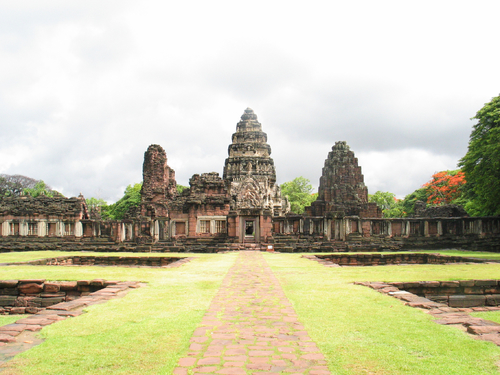
Prasat Phimai locates in the center of the town and is oriented toward the south. Main buildings of temple complex from the entrance to the main sanctuary are as followed;1. a cruciform naga terrace, from the southwest of the terrace is a rectangular building commonly referred to as a disrobing pavilion2. the cruciform naga terrace leads to the entrance gopuras and enclosure wall, with imposing cruciform gate (gopura) on four sides.3. following the southern entrance gopura is a causeway which connects the southern entrance gopura of the outer enclosure and the southern entrance of the gallery. Originally the causeway had a tiled-wooden beam roof.4. an area between the outer enclosure and gallery there are two libraries to the west as well as four ponds at the four corners closed to the enclosure wall.5. the inner gallery surrounds the central and most holy area of the temple. Four cruciform gopura serve as an entrance on each side of the gallery. 6. at the centre of the complex, the white sandstone main sanctuary was erected and oriented to the south. There are also lesser buildings scattered around in the same area such as Prang Brahmadat to the southeast, Ho Brahma (Brahmin Hall) and Prang Hin Daeng (Red Stone Tower) are on the southwest, and to the east found a base of some building possibly a pavilion.
ArchitecturePrang Khaek
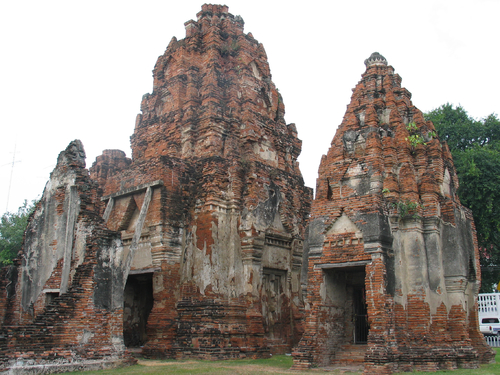
Prang Khaek comprises three brick towers in a north-east axis and face toward the east. The central tower is the highest and heaviest of the three. An excavation by Saritphong Khungsong discovered a single large rectangular foundation (Phaiti base) supporting all three towers.All three towers share similar architectural structure and style which are a base with projections, an entrance on the eastern side whereas other three sides display a blind door, and a multi-tiered superstructure. Stucco motifs which once were adorned the buildings are mostly now lost. The vihara, a rectangular brick building, which is adjacent to the eastern side of the central tower has a pointed arch doorway. The supposed water supply tank locates to the south of the vihara.