Artwork Search
Arts in Southeast Asia Database
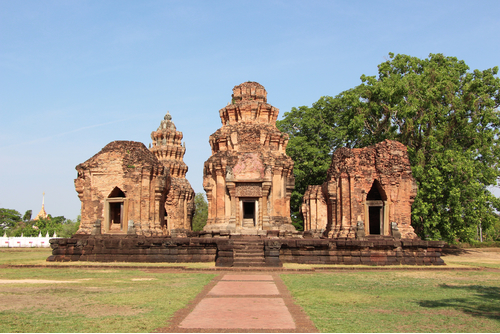

ArchitecturePrasat Sikhoraphum
There are 5 prasats located on the same base. The Principal prasat is the largest and the other 4 are surrounding the Principle prasat in each corner. Except the east side which is an entrance, the prasat is surrounded by a ditch.This prasat was built in the 17th century B.E. which was the time of mixed arts in Nakhon Wat style. The date can be judged by the patterns on the door frame and the lintel of the principle prasat. However, this prasat was built with bricks while other prasats built in the Nakhon Wat style found in Cambodia always use sandstone. The diagram of Prasat Sikhoraphum is different than other prasats in Thailand because there are 5 prasats located on the same base with the principle prasat in the middle surrounded by other 4 prasats in each corner. Generally, there are only 3 prasats located next to one another on the same base found in Thailand.Each of the prasats are not connected; they all are stand- alone prasats. The walls are plain and the main material are bricks. The engraved areas such as lintels, door frames, and door frame’s pillars were done using sandstone. The mix of these two materials had appeared before since Prasat Wat Sa Kamphaeng Yai that is located nearby and it is a local style of Khmer prasat in Thailand because prasats built in the Nakhon Wat style found in Cambodia always use sandstone to engrave. Since there is an image of Shiva Nataraja appeared on the lintel of the principle prasat, it is highly possible that this prasat was built in Shaivism. These 5 prasats might be the places where the Shiva lingam, the symbol of Shiva, used to be located. Later on, this prasat was transformed into a religious place in Theravada Buddhism by people who immigrated from Laos. Important evidences include door frames inscriptions, and the restoration of the top of the prasat that is located in the southwestern area of the prasat, to make it resembling to the relics in Lan Chang Arts in Buddhism. It has been reconstructed to mimic the castle’ spire in Khmer Arts, but its style is clearly different from its prototype. The jackfruit petals have been rearranged as well.
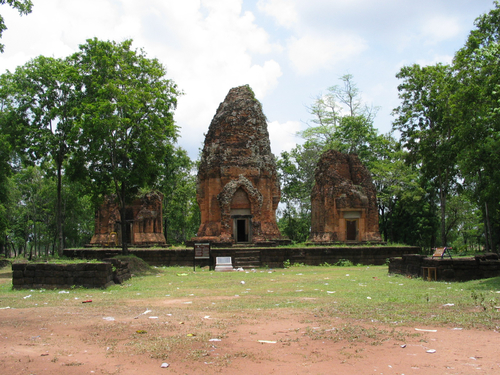
ArchitecturePrasat Ku Suantang
Prasat Kusuantang is a group of 3 prasats located on the same laterite base. There is only one stairway in front of the central prasat. These 3 prasats are made of bricks. They all are facing east and they were lined up in a north-south line. The central prasat is larger than the other two prasats. The prasat is in the added corners diagram with the principle corner being the largest. The eastern side of the prasat appears two bases which are assumed to be Banalai.The prasat has been restored. The prasat at the center is in perfect condition. The bottom base is a lotus base made of laterite. Next to it is the whole brick prasat with a porch protruding to the east. Nowadays, the protruding part of the porch has collapsed and only a door frame made of sandstone remains. The layout of the top part up until the peak still exist but not much detail can be seen.The top of the prasats on the side has almost completely collapsed. The northern prasat has a low laterite base. Next to that is a prasat the the whole building was made of bricks. There is an entrance and exit on the east side. Its roof partially collapsed and not much details left to study. The peak of the prasat in the south collapsed more The diagram of each prasat with an added corner pattern was popular during the 16th century B.E. onwards, but from the discovery of the lintel and the decoration of the Naga on the peak determined the age of this prasat that it should be around the 17th century B.E.
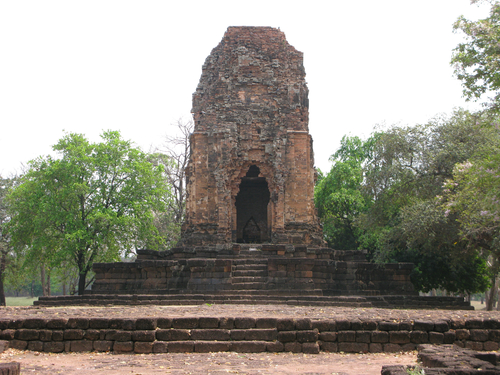
ArchitecturePrang Srithep
Prang Srithep archaeological site consists of the principle prasat, Banalai or repositories for scriptures, Gopuras, walls, a platform or the cross-shaped walkway, the Naga Bridge, and a rectangular building that runs parallel to the Naga Bridge.The Principal prasat is a brick prasat in a square plan with corners added. It is located on a two-story lotus petal base made of laterite. The entrance is on the east, the other three entrances are false doors and inside the false doors are holes made to place sculptures of idols.Currently, there are no traces or decorations on the prasat. The original architecture might have a wooden roof at the front of the building since traces of a large round pole and a lot of clay roof tiles on the floor of the lotus petal base.From the antiquities found in the area of Prang Srithep, an image of Shiva with four arms included, therefore the age of Prang Srithep is determined to be around the 16th-17th B.E.


ArchitectureAngkor Wat
The temple complex is surrounded by the one-kilometer moat. In the front there is the causeway leading to the main temple. The main temple rests on the triple stepped platforms, each of them is enclosed by the connected gallery. The galleries are punctuated with the gateway in the middle and the tower at the corners. The complex on the top of the platform comprises five towers. This temple is the culmination of the architectural accomplishment as the architects have combined the previous successes of two previous temples, Takeo and Baphoun. While the five set of towers on the top of the platform is the accomplishment of Takeo, the triple galleries are the accomplishment of Baphoun.

ArchitecturePrasat Banteay Samre
There is no inscription mentioning the name of the patrons. Architecturally, this temple is datable to Angkor Wat period as the temple is wholly constructed of stone. The sanctum is enterable through the four-sided doors which is the normal character during the late Angkor Wat period. The superstructure of the main tower is decorated with the antefixes while the body of the tower is in redent plan. The front hall, or Maṇḍapa, is the character of the temple which emphasizing the axis. This temple is similar to Prasat Phimai in Thailand which is datable to the same period.
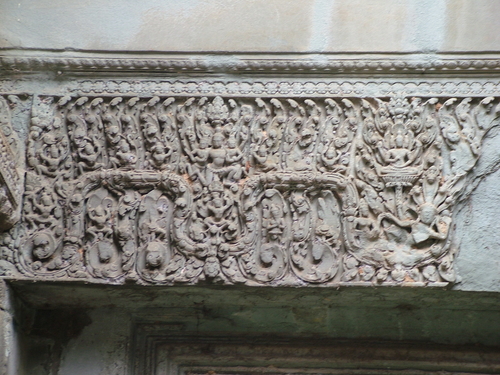
SculptureLintel carved of Vishnu Anantasayana
Lintels in Angkor Wat inherited the pattern from Bapuan art. The garland in the middle of the lintel curves down and the garland is divided into small parts. However, the difference is that there is a storytelling scene in the lintel.
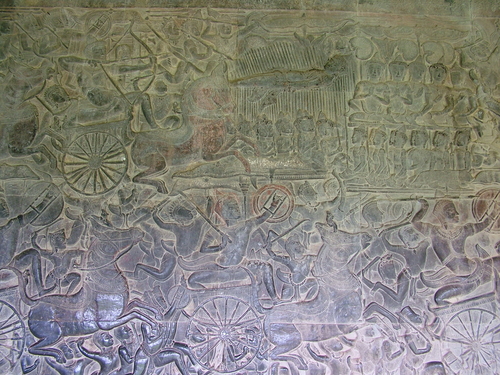
SculptureWall Carvings: Mahabharata - Bhishma death scene.
The western side of the lower gallery of Angkow Wat depicts the story from Mahabharata. The style of Angkor Wat art can be studied from the drapery of the figure in the narrative. The pointed crown with the diadem, the necklace with the row of pointed tassels, the short Sompot with the triangular piece of drapery at the side are the characters of Angkor Wat dressing.
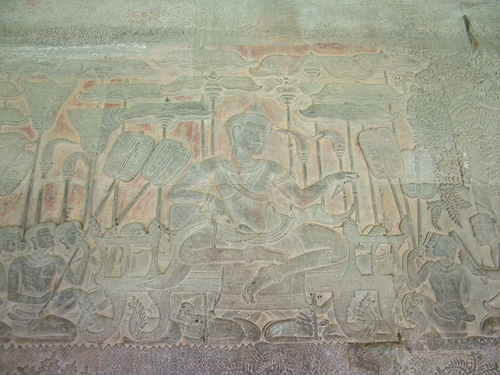
SculptureWall Carvings: Suryavarman II
The southern gallery bears the narrative of King Suryavarman II. The portrait of the king sits in Maharajalilasana posture in the centre as the most prominent figure. At the background are the regalia. The typical dress of Angkor Wat period is noticeable from the figure, including the point crown, diadem, necklace with the row of tassels, breast chain in X format, short lower garment and the triangular strip of garment at the side.