Artwork Search
Arts in Southeast Asia Database
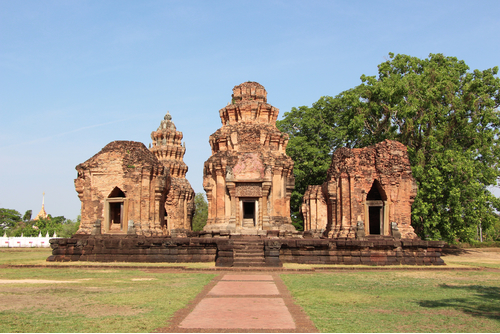

ArchitecturePrasat Sikhoraphum
There are 5 prasats located on the same base. The Principal prasat is the largest and the other 4 are surrounding the Principle prasat in each corner. Except the east side which is an entrance, the prasat is surrounded by a ditch.This prasat was built in the 17th century B.E. which was the time of mixed arts in Nakhon Wat style. The date can be judged by the patterns on the door frame and the lintel of the principle prasat. However, this prasat was built with bricks while other prasats built in the Nakhon Wat style found in Cambodia always use sandstone. The diagram of Prasat Sikhoraphum is different than other prasats in Thailand because there are 5 prasats located on the same base with the principle prasat in the middle surrounded by other 4 prasats in each corner. Generally, there are only 3 prasats located next to one another on the same base found in Thailand.Each of the prasats are not connected; they all are stand- alone prasats. The walls are plain and the main material are bricks. The engraved areas such as lintels, door frames, and door frame’s pillars were done using sandstone. The mix of these two materials had appeared before since Prasat Wat Sa Kamphaeng Yai that is located nearby and it is a local style of Khmer prasat in Thailand because prasats built in the Nakhon Wat style found in Cambodia always use sandstone to engrave. Since there is an image of Shiva Nataraja appeared on the lintel of the principle prasat, it is highly possible that this prasat was built in Shaivism. These 5 prasats might be the places where the Shiva lingam, the symbol of Shiva, used to be located. Later on, this prasat was transformed into a religious place in Theravada Buddhism by people who immigrated from Laos. Important evidences include door frames inscriptions, and the restoration of the top of the prasat that is located in the southwestern area of the prasat, to make it resembling to the relics in Lan Chang Arts in Buddhism. It has been reconstructed to mimic the castle’ spire in Khmer Arts, but its style is clearly different from its prototype. The jackfruit petals have been rearranged as well.
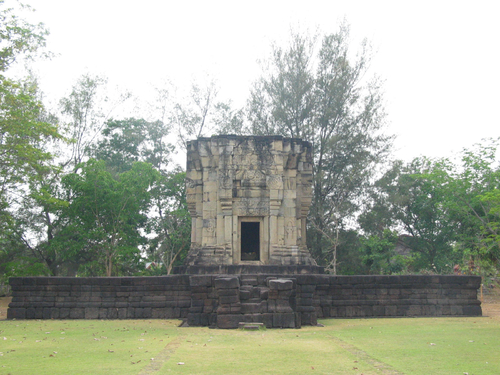
ArchitecturePrasat Ban Phlong
It is a small single prasat built from sandstone located on a large cross-shaped Phaitee laterite base. The fact that the laterite base has two wings which are much larger than the prasat itself can assume that that there might be a plan to build a surrounding prasats. However, those prasats are not in existence nowadays. It is unknown whether the prasats had never been completed or they were built with wood, so they had all been lost.This is an example of a small prasat with quite complete carvings. The main entrance is in the east while the other three are false doors. The prasat has beautiful engravings in Baphuon Arts both on the lintel and the gable. Therefore, the age of the prasat can be assumed to be around the late 16th century B.E to the early 17th century B.E. The peak of the prasat might be built with bricks but it was lost over time. The lintel of this prasat usually consists of a Kala face sticking out a triangular tongue to the front and spitting out a garland and this is a typical Baphuon style. Sometimes there is a bunch of flowers to separate the crescent lintel and sometimes there are none. This proves that the crescent and non-crescent lintels are popular in contemporary times.The gable is in Baphuon style. It is in a shape of a flower stalk facing downward. There is a Naga with a visor. Inside of the gable composed of flora patterns with a Kala face underneath. With the appearing visor, it may be possible that this prasat is in the late Baphuon period and its age may be slightly later than Prasat Khao Phra Viharn and Prasat Mueang Tum. Both the gable and the lintel of this prasat show images of Krishna in various episodes such as Krishna lifting the Kovanthana mountain and Krishna subdued Naga Kaliya. In addition, the images of Indra on the Erawan elephant also appeared in several areas.
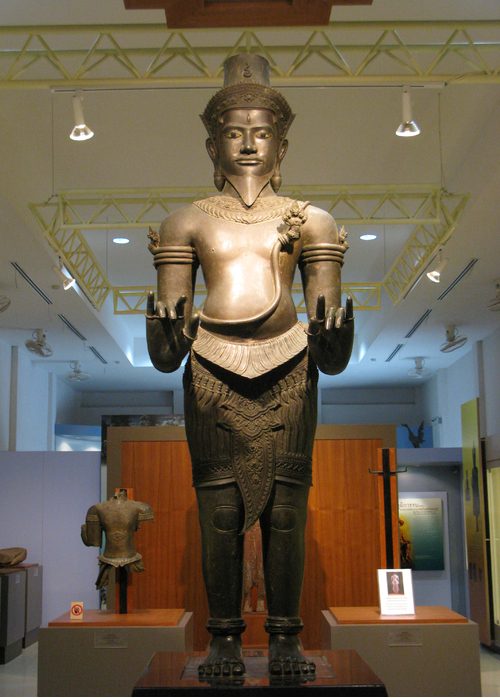
SculptureGod Shiva
God Shiva is standing on a square base. Both hands are at hip’s level.The square-serious face, eyes decorated with pearls, a third-eye in the middle of the forehead, the hair curled in a decorated bell shape, sharped earrings, all of these are the clear influence of Brahmanism in Lopburi or Khmer culture in Thailand. The top part of the body is decorated with filter neck and bracelet. The lower part appears shorts with three layers seem in the middle; they are decorated with flowers. The fabric is beautifully decorated. It is related to Lopburi arts or Bayon style of Khmer arts in Thailand. At the same time, the decorated flowers are similar to central Ayutthaya style.
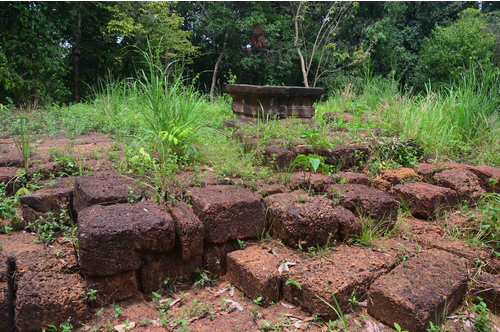

ArchitecturePreah Aram Rong Chen
Preah Aram Rong Chen is the temple constructed during the reign of King Jayavarman II for enshrining the royal Śivalinga in accordance to the Devarājā Cult. The temple, not lost, was erected on the top of the laterite pyramidal bases, connectible to Mount Kailaśa, Śiva’s abode. Thereafter, the temple on the temple on the stepped pyramidal bases would become the normal tradition for the royal temple in accordance with Devarājā cult.


SculptureStone Base from My Son E: Details
There are niches on both sides of the linga base. These niches are very similar to “Kutu” or “Chandhasala” in Indian art. That is to say they are low arches decorated with dragons. However, a curving Naga pattern has been added into the Cham art, making the niches have both curving in and curving out pattern.
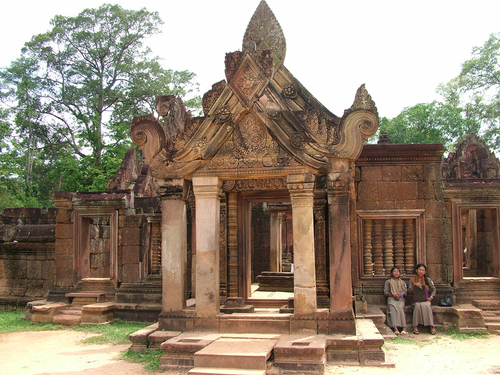
ArchitectureGateway: Prasat Banteay Srei
Gopura or the gateway of Prasat Banteay Srei is decorated with the triangular pediment. The shape of the pediment is obviously derived from the timber origin while the scrolls at the both ends of the gable are associated with the Makara’s trunk. This kind of pediment has been used before at Koh Ker and it has been continued to some Baphoun-period temples, including Preah Vihear.
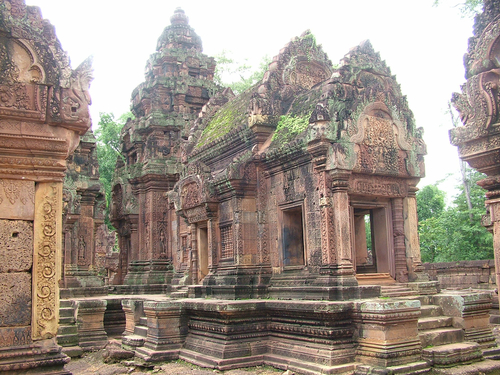
ArchitectureMandapa: Prasat Banteay Srei
Prasat Banteay Srei is the temple on the flat platform. The central axis is emphasized by the rectangular front-hall (Maṇḍapa) in the east-west axis. This hall is normally functioned as the ceremonial hall for all devotees who were prohibited to enter the sanctum. The front pediment depicts Indra on the elephant Airavata, the god of the east. This god is normally depicted at this direction even though the temple does not belong to him.
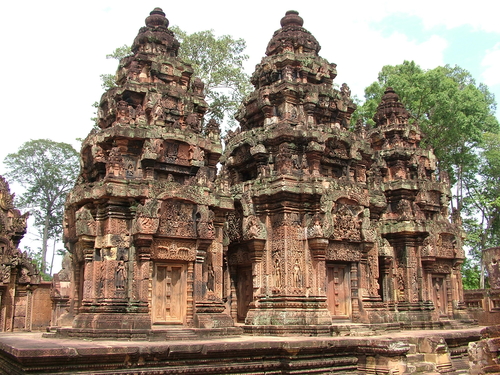
SculptureMain Tower: Prasat Banteay Srei
Banteay Srei is the triple temples rested on the flat platform. The central tower is dedicated to Shiva. Although there is no inscription mentioning to whom the subsidiary ones were dedicated, they are possible to be dedicated to Uma and Ganga, two consorts of Shiva, as the attendants carving on these temple are only female. These towers are made of sandstone, typical to the Late Angkorian period. However the older fashion is still visible, such as the three-sided false doors and the miniature temples that are decorated at the corner of the superstructure.