Artwork Search
Arts in Southeast Asia Database
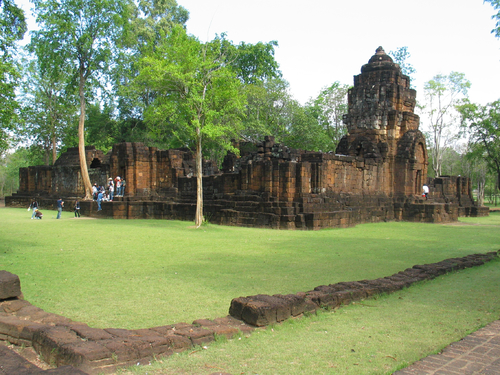

ArchitecturePrasat Muang Singh
Prasat Muang Singh has been fully restored. Laterite was the chief construction material, plastered and decorated with stucco which is now mostly gone. The tower was oriented toward the east.The group of buildings were supported by a high base by which the main sanctuary is at the centre. Roofs of the main sanctuary were now lost. Library is located to the northeast of the main sanctuary. They were all surrounded by a gallery which had gopura/entrances on all four sides topped with prasat-like superstructure. On the eastfront of the base was affixed to the laterite court which should be sheltered by wooden beams and tiled roof, now lost. To the east, there is a trace of gopura which was once connected to the enclosure to the north and south with a cruciform terrace situated in front of the gopura.
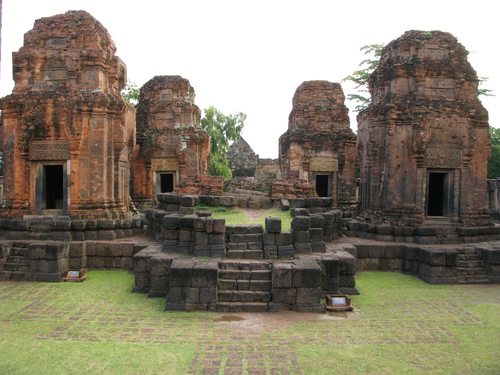
ArchitecturePrasat Muang Tam’s central sanctuary
The central sanctuary of Prasat Muang Tam consists of five towers (prangs), three at the front row and two at the back row which were arranged diagonally to the towers at the front row. All five towers facing east were collectively built on a large laterite base. The front middle tower functions as the principal sanctuary, now collapsed. A foundation is all that remains of the tower which is plainly larger than the other towers. Four towers are all the same size with a laterite base whereas a sanctum (ruen that) and multi-tiered roof were made with bricks and mortar. The doors to the cella are on the east. The inner sanctums would usually house the statues which currently only plinths remain which makes identifying the cult statues impossible.
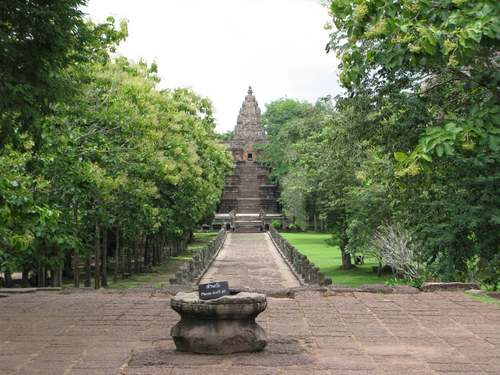
ArchitecturePrasat Phanom Rung
Prasat Phanom Rung is a massive monument on a hill-top and faces east. Principal buildings from the front or the east leading to the central sanctuary are as follow;1. Greek-cross entrance gate (gopura) - only a laterite base remains, the upper parts are possibly made of wood.2. Disrobing pavilion, north of the entrance gate3. Processional walkway, beyond the entrance gate, flanked by pillars. The walkway is then terminated by the Naga bridge with a cross-shaped terrace4. The Naga bridge leads to the 5 sets of upper stairway climbing up the inner sanctuary, namely the central sanctuary and other principal buildings.5. Outside of the gallery to the east, there is a base of a building probably a wooden hall which explains why its main body was already gone as wood is not a sustainable material. A large amount of roof tiles were uncovered in the area. The layout of the floor plan is in a cross-shaped form leaving 4 ditches on the ground. This building used to connect to a colonnade, now ruined, enclosing the sandstone gallery6. The sandstone and laterite gallery with gopuras on all four sides surrounding the main sanctuary and other minor buildings. 7. The main sandstone sanctuary surrounded by the gallery faces east. Apart from the main sanctuary other minor buildings in the compound are two brick towers to the north, the lesser tower to the southwest and two rectangular plan libraries to the northeast and southeast.
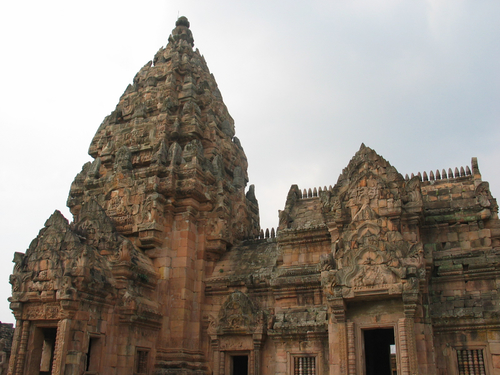
ArchitectureThe Main Sanctuary of Prasat Phanom Rung
The main sanctuary or Prang, facing east, is built of sandstone. The sanctuary stands on an indented base. Porticos leading to the cella (garbhagrha) project from the northern, southern and western sides. On the eastern side is the antarala adjacent to the rectangular mandapa which its entrances on the east, north and south. On the ridge of the roofs of porticos, antarala and mandapa are adorned with finials (brali).The stepped roofs consisted of 5 tiers; each tier a small-scale form of the sanctuary. The roofs are also adorned with the overhangs and cornered antefixes. On the very top is a kalasa or a water pot symbol, it is believed that there is a metal nine-tiered trident over the kalasa which is now lost. The garbhagrha houses a shivalinga with a somasutra, a sandstone channel used to drain away water used during ceremonies at the north portico. The mandapa contains the Nandi Bull statue, there are also carved stone blocks depicting guardian deities here, and elsewhere in porticos and around the base of the main sanctuary.