Artwork Search
Arts in Southeast Asia Database


ArchitecturePo Rome
This temple is the last tower in traditional Cham art. Several details of the Cham architectural articulation are now omitted, including the reduction of the number of pilasters. Formerly, it was five in number but Po Rome architects put merely two pilasters, specifically at the corners. However, the spear-liked pointed arch and the lotus-bud-like miniature corner towers are of the same characters as Po Kluang Karai

ArchitectureCandi Puntadeva
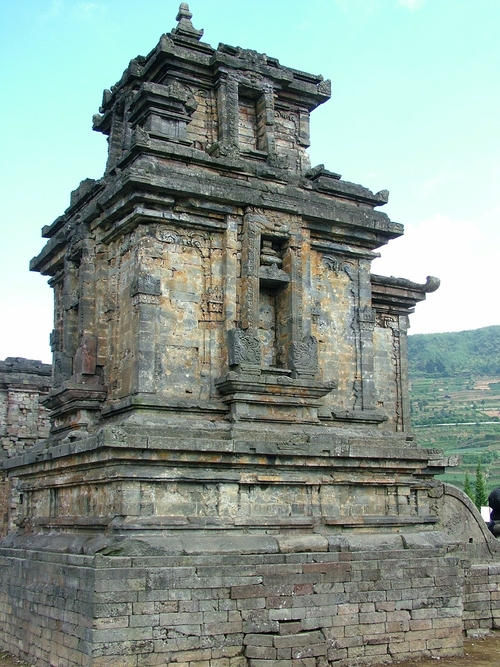
These temples closely resemble to those in South Indian art. The plan of the temple is characterized by the sanctum attached by the short porch. The body is divided by four pilasters into three parts, i.e. the central and the side projections. The superstructure comprises the superimposing miniature tiers (Tala) and the corner miniature temple (Hara). The step-like contour of the superstructure is similar to those in South Indian art. The central projection of Candi Puntadeva is decorated by the square frame whereas the corner projections are decorated by the pilasters and niches. These features indicate the further artistic development of this temple, being more complex than that at Candi Arjun
ArchitectureLowest base at Borobudur
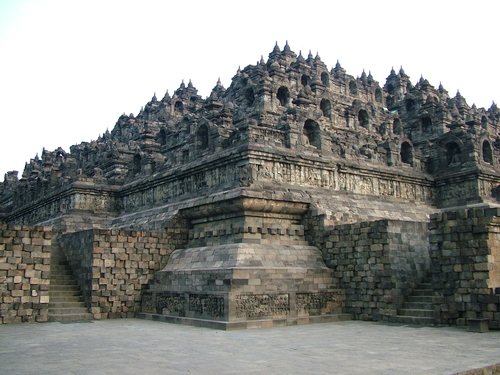
Borobudur is conceived as Maṇḍala or the Mahayanist iconographic diagram. Therefore, the lowest base is conceived as Kāmabhūmi or the lowest realm of the universe in which the common people occupy. The story of defilements of common people in Kāmabhūmi has been narrated in the scripture named “Karmavibhanga” and these stories have been depicted in the narratives at the lowest base of Borobudur. The narratives, however, were hidden by the stone later added for strengthening the structure.
ArchitectureCircumambulatory path and narratives at Borobudur
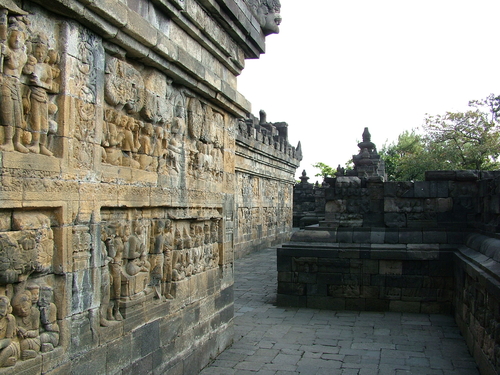
The stupa comprises five multi-angled terraces, each of them provides the circumambulatory path and the narratives of Mahāyāna Buddhism. The themes of the narratives derive from several scriptures. The narratives at the lower terrace depict the stories from Lalitavistara, Jātaka and Avadāna while the upper 2nd-4th terraces depict the story form Gandhavyuhasūtra. Devotees who circumambulated the stupa would be able to be educated from these narratives. Moreover, these narratives are also the iconographic symbol of the cosmological program conceived at Borobudur.
ArchitectureCircular base with Stupas at Borobudur
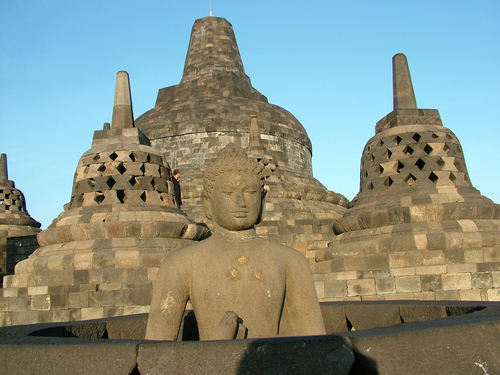
The circular upper plain bases, devoid of any narrative, indicate the realm of formless, Arupabhumi. On these bases there exist the perforated Stupas inside which the statues of Vairochana in Dhamacakra gesture are enshrined. The perforated Stupas indicate the transition between the form and formlessness. The topmost solid Stupa represents the supreme Adi Buddha, the first Buddha of the cosmos, the immortal one, the timeless and the formless one, the original source of the whole Buddha in the universe as well as the world.
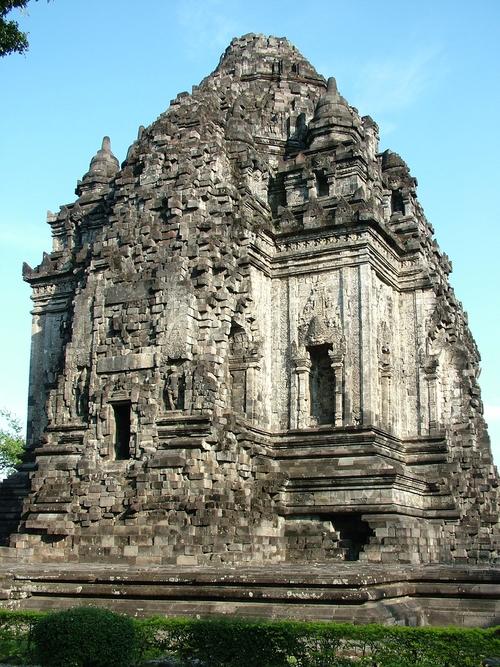
ArchitectureCandi Kalasan
Candi Kalasan is one of the first examples of the temple with five sanctum s during the Late Central Javanese Art. This kind of plan would be again repeated at Candi Sewu and Candi Parambanan. The five-sanctum plan had been popularized before in Pala of eastern India. The body of the temple is divided into three parts as before. However, the central offset becomes the projecting porch. The side offsets are decorated by the most beautiful Prasada niches. Though the superstructure is of south Indian fashion, the octagonal miniature tiers are of special character. The miniature towers that decorate the superstructure of the temple are topped by the Stupika, the miniature Stupa which becomes the typical character of this period.
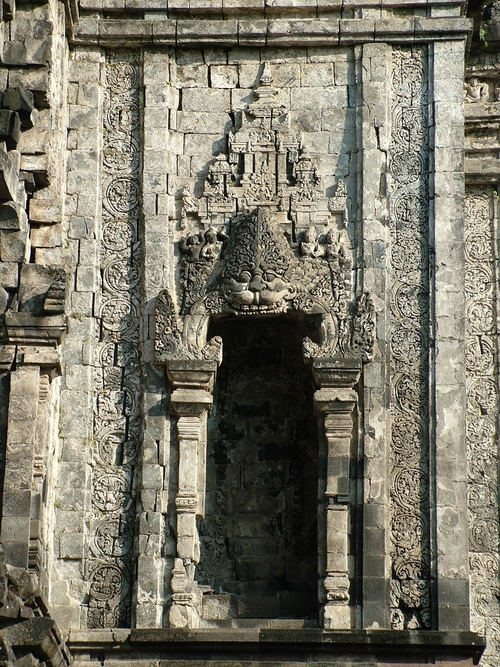
ArchitectureNiche: Candi Kalasan
The corner portion of the body at Candi Kalansan is decorated with the strip of scrollwork and the exquisite bas-relief temple. The bas-relief temple comprises the South-Indian styled of superstructure capped by the North-Indian Amalaka-liked element at the top. Kāla-Makara pediment and the niche are also provided here. The niche is meant for the statue of Bodhisattva, which is already lost.
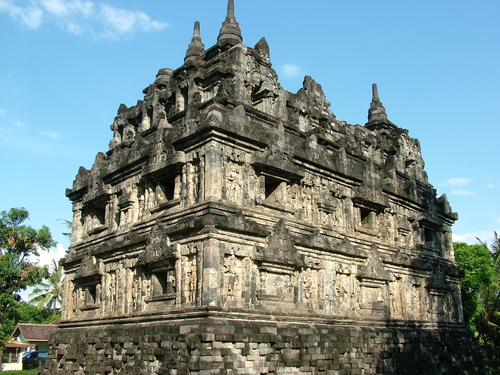
ArchitectureCandi Sari
Candi Sari is the rectangular temple which is unique to the later phase of Central Javanese art. This type of temple has never been found before in the earlier period. Inside the temple there are three rooms in double storey. The wooden floor of the second tier does not survive nowadays. This kind of temple seems to be the indigenous type, possible to be the temple for 1 Buddha image and 2 Bodhisattva attendants in the central and the side chambers respectively. Another example of the rectangular temple is Candi Plaosan.