Artwork Search
Arts in Southeast Asia Database

ArchitecturePrasat Khao Noi
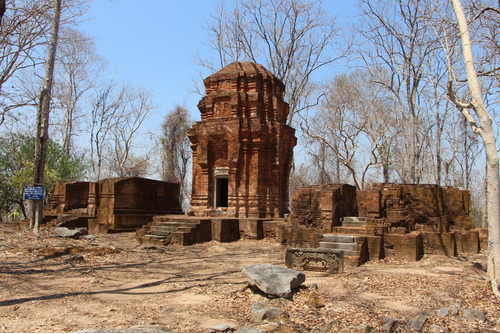
The layout of Prasat Khao Noi consists of 3 brick buildings located in the north-south line. The northern and the southern ones have already collapsed, only the central one remains intact. The northern and the central prasats are on the same base but the northern prasat was extended outward. The southern prasat is on a base with the same height but slightly apart with only a connection by a brick base on the back. It can be seen that the construction of these 3 buildings are not in alignment which is similar to the construction of the prasats in Mueang Phra Nakhon of Khmer, which is not very organized.The north side of the prasat has a rectangular layout. There is only one entrance and one exit on the east side. The doors on the other sides are false doors. The entrance was extended so the diagram of the building is deep. The room’s diagram is rectangular with a curved hole on each side.The central prasat is a brickwork in a square plan extended with twelve wooden corners. There is only one entrance and one exit on the east side. The doors on the other sides are false doors. Inside is a room with different length on each side. The prasat on the southern side is a rectangular building on a brick base with the building made up of walls. There is a porch on the east entrance and the diagram inside the building is rectangular as well.
ArchitecturePrasat sdokkokthom
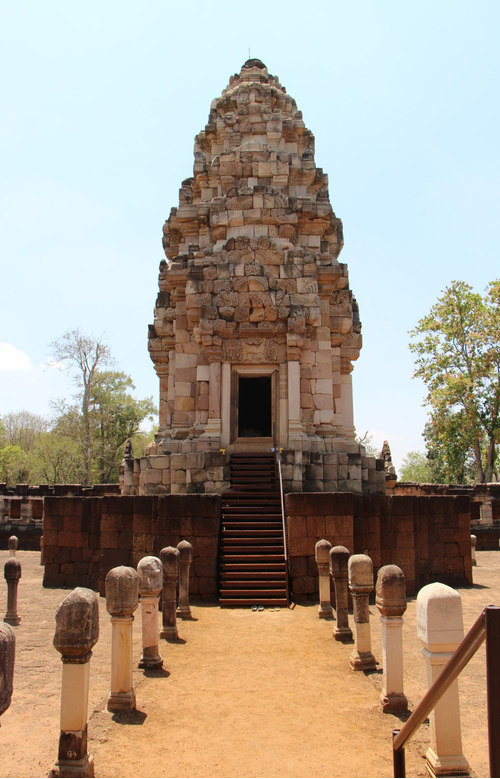
It is consisted of a Principal Tower located in the center of a square plan with only one entrance in the east. The other three sides are false doors. The Principal Tower is in an incomplete condition. It was built with sandstone on a laterite base surrounded by Sao Nang Rieng or Sao Nang Jarun (square pillars). There are 2 Banalais or repositories for scriptures in the rectangle plan, located in the northeast and southeast of the principle tower respectively. The entire building is surrounded by a curved outer wall with a gate, known as a gopura in the east. The curved outer wall in the west side appears a long room separated in the center. There is a canal between the curved outer wall and the inner wall. The inner wall was made of laterite. There is a gopura in the east and there is a connected laterite paved pathway between the gopura of the curved outer wall and the gopura of the inner wall. There are Sao Nang Rieng square pillars on both sides stretching to the canal in the east of the canal, outside of the inner wall.