Artwork Search
Arts in Southeast Asia Database


ArchitectureKhao Klang Nok
Khao Klang Nok is a laterite stupa without plastering and stucco decoration, while its anda was made by bricks. Its large pyramidal platforms are in side-and-edge-increased square plan, when each side has 3 edges and 2 edges at each corner. A staircase of each direction lies upon the principal edge of the side, which is bigger than its sided pair.Pyramidal wires one the platform’s wall show the significant of Dvaravati Art called “Buavalai” or “Kalasha”, which is similar to early Pala Art. Furthurmore, there are 8 vimans or replica prasats on attached to each wall side, which is related to early Chola Art. Upon the top verando stands a stupa made from Dvaravati bricks, which consist of lots of husk. However, the stupa is in bad condition which cannot show more details. The holes around the stupa might show that once there were pillars supporting roof frame which covered the stupa and the veranda.

ArchitectureKhao Klang Nai
Khao Klang Nai is a laterite stupa in an incease-corner rectangular plan and has an eastern staircase leading to upstairs veranda. The present condition of Khao Klang Nai is relatively dilapidated. Only large base with some shouldering-dwarf-shaped and floral-shaped stucco, especially on the southern part, can be seen, while other compounds and the top are nowhere to be found.
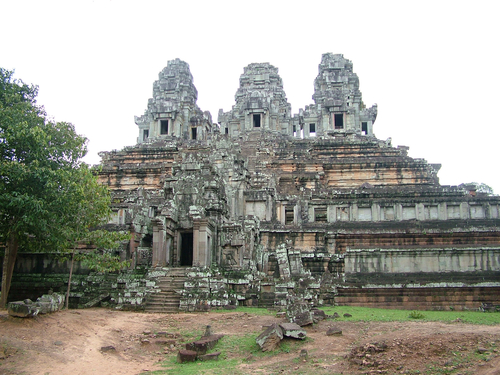

ArchitecturePrasat Takeo
The temple composes of the lofty triple platforms supporting five towers, continuing the former pattern as we see before at Pre Rup. It is the first time, however, that the whole temple is made of stone and the doors at the cardinal points are the enterable ones. The connected surrounding gallery is also introduced in the first time here. However, the temple is lack of decoration as the temple is left unfinished.
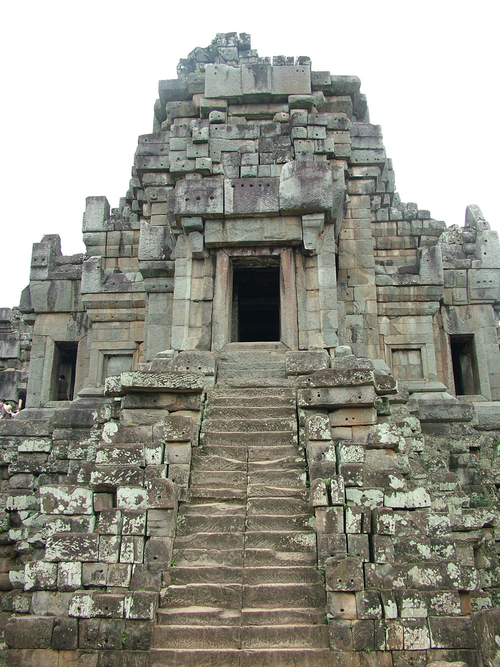
ArchitectureMain Tower: Prasat Takeo
This is one of the five towers of Prasat Takeo. It is the first time that the whole temple is made of stone and the doors at the cardinal points are the enterable ones. The connected surrounding gallery is also introduced in the first time here. However, the temple is lack of decoration as the temple is left unfinished.

ArchitectureGallery: Prasat Takeo
The surrounding connected gallery is the innovation for Khmer art, firstly introduced at Prasat Takeo. The architect cleverly connected the separated elongate halls at Prasat Pre Rup and designed the new innovation of architecture, the gallery, The four cardinal points of the gallery are punctuated by the gateways. This is also the first attempt of Khmer architects to tile the roof with bricks. This is the first attempt to tile the heavy materials to the roof. The gallery at Takeo is still on the lowest platform whereas, for the later developed one, the gallery would be on the top platform.

ArchitecturePrasat Pimeanakas
Prasat Pimeanakas is the stepped pyramidal temple with 3 high platforms. However, the gallery is located on the top of the uppermost platform. This indicates the architectural evolution of Khmer architecture.

SculptureLintel
Lintels in Bapuan art have the garland that was inherited from the previous period. The middle of the garland drops down to the bottom. There is a Kala holding the garland and the ends of the garland curve out. Above the garland is the erecting leaves and under the garland is the falling leaves. Between the leaves, there are triangular leaves. However, there is quarter part of the garland that is originally decorated as “ an animal face biting the garland”. Initially , A French scholar believed that it was Klang art., but it was later found that the smae kind of lintel is found to be built in the sam period with Bapuan art. Therefore, it is classified as Bapuan art as well.