Artwork Search
Arts in Southeast Asia Database
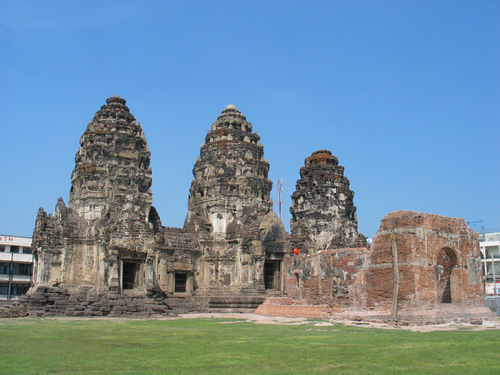

ArchitecturePrang Sam Yot
Prang Sam Yot is a laterite ancient khmer temple. It was exclusively built with laterite except for the sandstone at the pediments and other minor parts. During the Ayutthaya period, brickworks were applied at the windows. Now stucco decoration has been mostly gone.The main sanctuary consists of three linked tower on the north-south axis and are oriented toward the east, All three towers share the same architectural style but the central tower being the tallest. The main sanctuary is in an indented plan with portico on four sides. Inside eace tower contains a base for the statue which is now removed. The superstructure comprises 5 tiers of scaled-down roofs topped with a lotus bud ornament, originally there should be a nine-tiered trident which is now lost. In front of the central tower stood the rectangular brick hall or vihara with an arch door. The vihara houses a seated buddha image.
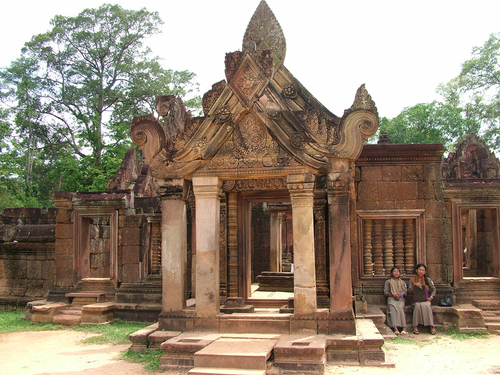

ArchitectureGateway: Prasat Banteay Srei
Gopura or the gateway of Prasat Banteay Srei is decorated with the triangular pediment. The shape of the pediment is obviously derived from the timber origin while the scrolls at the both ends of the gable are associated with the Makara’s trunk. This kind of pediment has been used before at Koh Ker and it has been continued to some Baphoun-period temples, including Preah Vihear.
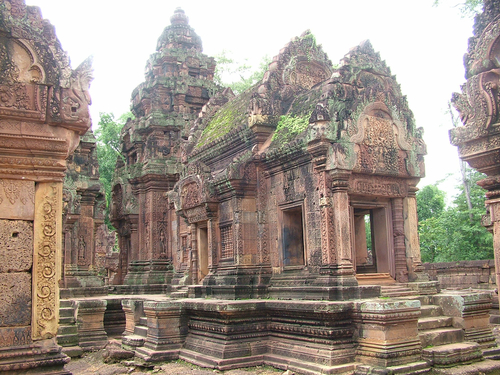
ArchitectureMandapa: Prasat Banteay Srei
Prasat Banteay Srei is the temple on the flat platform. The central axis is emphasized by the rectangular front-hall (Maṇḍapa) in the east-west axis. This hall is normally functioned as the ceremonial hall for all devotees who were prohibited to enter the sanctum. The front pediment depicts Indra on the elephant Airavata, the god of the east. This god is normally depicted at this direction even though the temple does not belong to him.
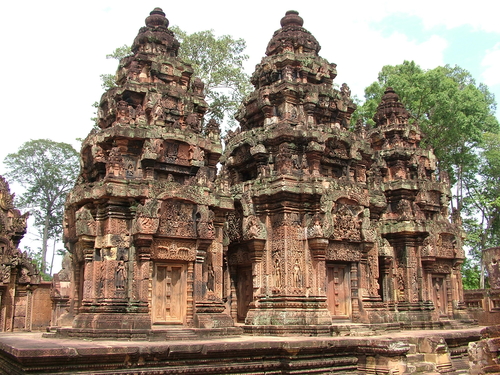
SculptureMain Tower: Prasat Banteay Srei
Banteay Srei is the triple temples rested on the flat platform. The central tower is dedicated to Shiva. Although there is no inscription mentioning to whom the subsidiary ones were dedicated, they are possible to be dedicated to Uma and Ganga, two consorts of Shiva, as the attendants carving on these temple are only female. These towers are made of sandstone, typical to the Late Angkorian period. However the older fashion is still visible, such as the three-sided false doors and the miniature temples that are decorated at the corner of the superstructure.

ArchitectureMain Tower: Prasat Banteay Srei
Banteay Srei is the temple comprising three towers sharing the same platform. Whereas the central tower was dedicated to Śiva, the flanking towers are not sure to whom did these temple belong. They are however possible to dedicate to his two consorts Umā and Gangā because these temple are only decorated with female attendants. The characters of these three towers are typical to the late Angkorian period. The towers are of stone while the doors are blind. The corners of the superstructure are decorated with the miniature temples, differing from Angkor Wat period temple which is normally decorated by the antefixes.
ArchitectureGallery: Prasat Takeo
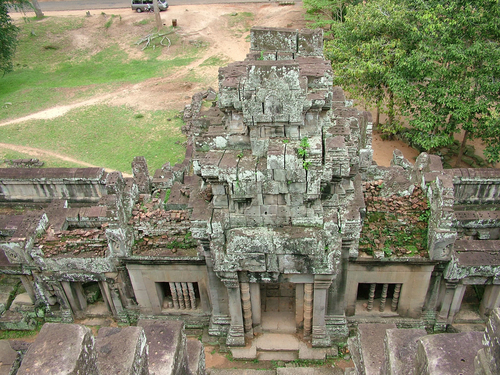
The surrounding connected gallery is the innovation for Khmer art, firstly introduced at Prasat Takeo. The architect cleverly connected the separated elongate halls at Prasat Pre Rup and designed the new innovation of architecture, the gallery, The four cardinal points of the gallery are punctuated by the gateways. This is also the first attempt of Khmer architects to tile the roof with bricks. This is the first attempt to tile the heavy materials to the roof. The gallery at Takeo is still on the lowest platform whereas, for the later developed one, the gallery would be on the top platform.

ArchitecturePrasat Bayon
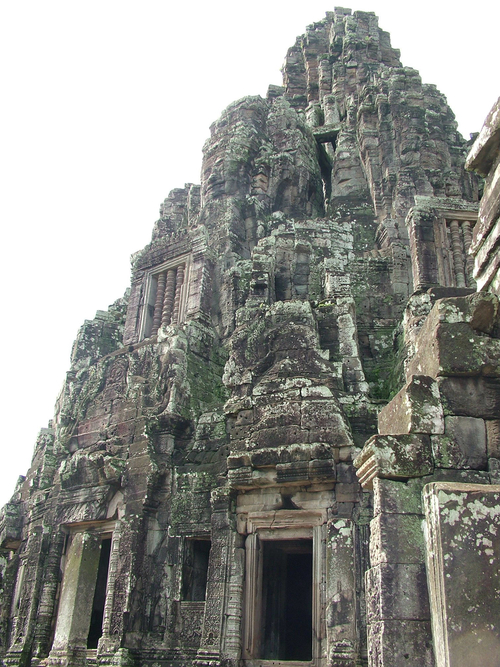
Bayon is considered to be the last stepped-platform temple. It was dedicated to the Buddha of Mahayana concept, simultaneous incarnation as the king himself. The faces on towers are iconographically problematic. Some believe that the faces reflect the face of the king himself. The multiplicity of towers makes Bayon to be more complicate than Angkor Wat. However, the non-symmetrical plan of Bayon is considered by scholars to be the starting point of the decline of Cambodian art. The central tower is planned as the circular temple with several sanctums. This is possible to coincide with the Mandala or the diagram in Mahayana Buddhism.
ArchitectureMain Tower: Prasat Bayon
Bayon, the temple constructed by Jayavarman VII, is the last stepped-pyramid temple in Angkorian tradition. This temple was dedicated to the supreme Buddha in Mahayana Buddhism. The towers of the temple are decorated with faces which are still iconographically problematic. Some scholars presume that the face is of Jayavarman himself while other do not belief in this theory. The multiplication of the towers increases the complexity of Prasat Bayon beyond the temple of Angkor Wat. Some scholars consider, however, that the temple of Bayon indicates the architectural declining period because the symmetrical idea has been forgotten by the architects who constructed the temple of Bayon.The central tower of Bayon is interestingly in circular shape with multi-chambered lkyaout, reminiscent of “Maṇḍala” or the diagram in Mahayana Buddhism.