Artwork Search
Arts in Southeast Asia Database
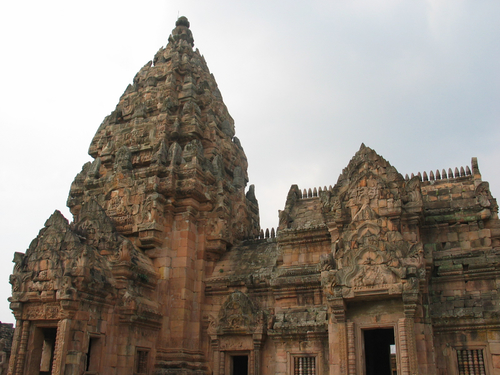

ArchitectureThe Main Sanctuary of Prasat Phanom Rung
The main sanctuary or Prang, facing east, is built of sandstone. The sanctuary stands on an indented base. Porticos leading to the cella (garbhagrha) project from the northern, southern and western sides. On the eastern side is the antarala adjacent to the rectangular mandapa which its entrances on the east, north and south. On the ridge of the roofs of porticos, antarala and mandapa are adorned with finials (brali).The stepped roofs consisted of 5 tiers; each tier a small-scale form of the sanctuary. The roofs are also adorned with the overhangs and cornered antefixes. On the very top is a kalasa or a water pot symbol, it is believed that there is a metal nine-tiered trident over the kalasa which is now lost. The garbhagrha houses a shivalinga with a somasutra, a sandstone channel used to drain away water used during ceremonies at the north portico. The mandapa contains the Nandi Bull statue, there are also carved stone blocks depicting guardian deities here, and elsewhere in porticos and around the base of the main sanctuary.
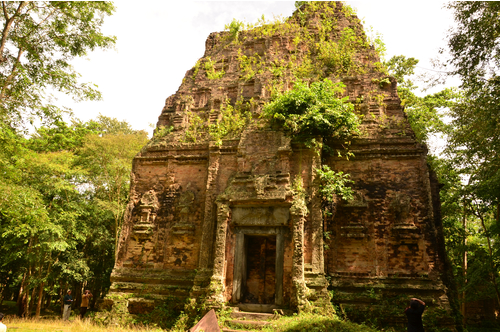

ArchitectureSombor Preikuk S1
Pre-Angkorian temple is characterized by the brick temple decorated with carving. The body of the temple is normally punctuated by series of pilasters at the corners as well as at the middle of the wall. Sombor Preikuk is decorated by six pilasters dividing the wall into five offsets. The central offset is ornamented by the miniature bas-relief temple while the side offsets are decorated by the so-called flying temples. The superstructure follows the South Indian architectural tradition, comprising the miniature superimposing tiers decorated with the miniature temples.
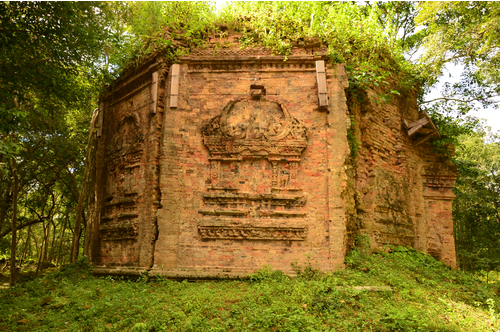
ArchitectureOctagonal temple: Sombor Preikuk
Some of Sombor Preikuk temples are of octagonal plan which is one of the most striking characteristics of Pre-Angkorian period. These octagonal temples are normally decorated with pilasters at each corner and the so-called flying bas-relief temple in each offset. The superstructure comprises series of sloping roofs punctuated by Kudu arches indicating the North Indian affiliation.
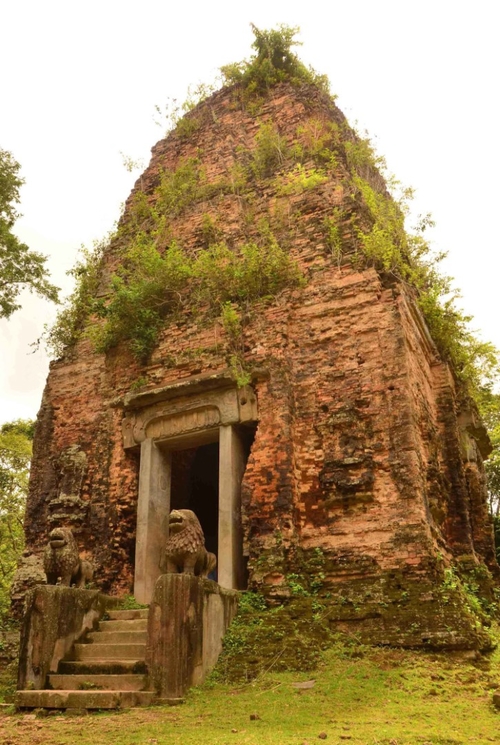
ArchitectureSombor Preikuk C1
Normally, most of Pre-Angkorian temples are of brick. The decoration is normally of brick carving. The temple is devoid of being redented. However, the temple is decorated by the series of pilasters at the corners as well as on the wall, typical to the period. Judging from the style of the lintels, because this temple is datable to the transition period between Prei-Kmeng and Kampong Preah, this temple is later than those of the Southern and Northern group. Interestingly, the front staircase and the pair of lions are of monolithic. As the lions are fixed as the guardians, this temple is call “Lion Prasada”
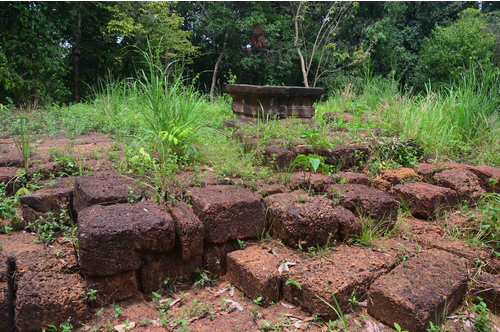
ArchitecturePreah Aram Rong Chen
Preah Aram Rong Chen is the temple constructed during the reign of King Jayavarman II for enshrining the royal Śivalinga in accordance to the Devarājā Cult. The temple, not lost, was erected on the top of the laterite pyramidal bases, connectible to Mount Kailaśa, Śiva’s abode. Thereafter, the temple on the temple on the stepped pyramidal bases would become the normal tradition for the royal temple in accordance with Devarājā cult.
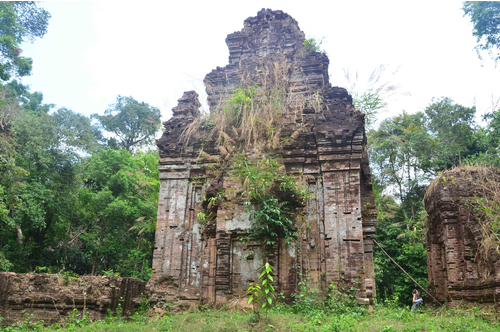
ArchitecturePrasat Damrei Krap
Hoa Lai style of Cham architecture is characterized by the pilasters which are normally arranged in the series of four and the band decoration in the center of these pilasters. These characters are similar to Hoa Lai style in Vietnam. The Garuda decorating the capital is also reminiscent of the same pattern at Hoa Lai. However, this temple is unfinished because the band at the center of the pilasters is devoid of any motifs.
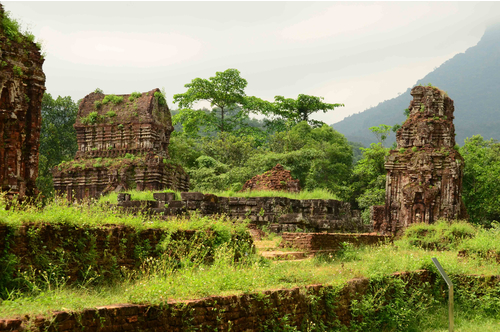

ArchitectureMy Son Group B
My Son Group B is the example of the temple complex in Cham art. The temples inside the complex are normally arranged without the symmetry. Inside the complex there are the main tower, the subsidiary towers, rectangular temple, the gateway, the enclosure and the outside Mandapa.
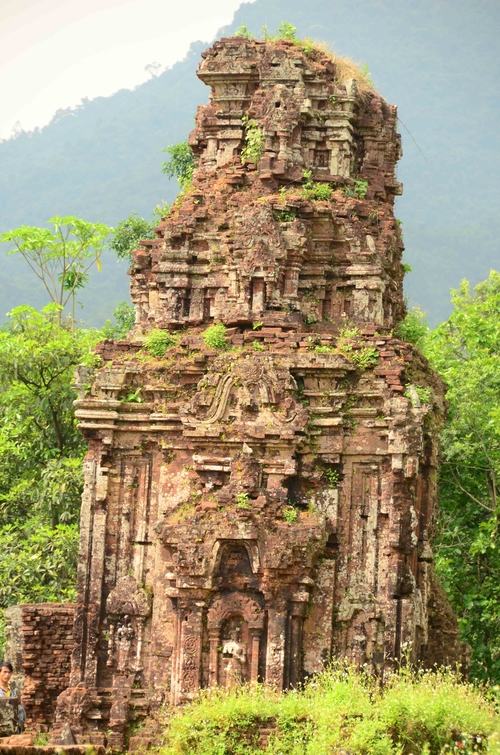
ArchitectureMy Son B5
This temple is supposed to be one of the temples dedicated to Bhadreshvara, the most sacred Linga of Champa kingdom.