Artwork Search
Arts in Southeast Asia Database
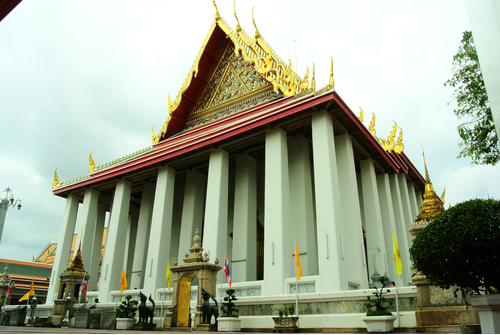

Architecturethe ordination hall of Wat Phrachetuphon Wimonmangkhararam
The Ubosot is a masonry building in traditional Thai style. Its pediment is decorated with traditional Thai roof finials, gilded and ornamented with glass mosaics. The building has square masonry supporting columns without lotus caapital. The boundary wall’s exterior framings surrounding the Ubosot are decorated with marble bas-relief sculptures depicting Ramayana or Rammakian. The doors’ exterior panels are decorated with pearl inlay depicting figures of character in Rammakian, while the interior panels are decorated with lacquer works depicting fans of rank for Phra Rachakhana, Phra Khru Sanyabat and Phra Khru Thananukrom belonging to the Gamavasi and the Arannavasi sections from both pronvinces and bangkok. The mural painting of the Ubosot is painted: the panels above the interior window casings depict Mahosadha pandit or Mahā Ummagga Jātaka, the walls between door and window casings display the stories of the top disciples, and the interior window panels are decorated with lacquered position seals of the monk leaders in the cities and in the provinces during the reign of King Rama III. The exterior window panels are carved in Kaeochingduang patterns or overlapping circles and lozenge flowers.


ArchitectureSan Augustin Church
The architectural element of San Augustine’s façade is of classic style, including the triangular pediment supported by the Corinthian columns in the upper register and by the Ionic columns in the lower register. The rose window at the pediment is however reminiscent of the Gothic style. The belfry, originally there were two, is now only one survived following the earthquake in the 19th century.

ArchitectureInterior: San Augustin Church
In San Augustin Church, there are tunnel vault and Trompe l’oeil which was painted on the celing by a couple of Italian painters in 1875. At the end of this church, there is also a statue of Saint James, the Saint of Spain, with a sward in his hand.

ArchitectureManila Cathedral
The Cathedral of Manila was designed as the church in Latin-cross plan with transepts at the both sides and the apse at the rear. This kind of plan was very popular in European art. From the old photo, the belfry was originally detached from the main building. However, the modern one is attached to the main church. The dome of the cathedral is of the normal classic-styled dome. The octagonal drum is punctuated with series of double-windows and pilasters. The dome is decorated with the copper-sheet and the lantern is decorated on the top of the dome which are the normal style of the dome decoration in both Renaissance and Baroque art.

ArchitectureQuiapo Church
Quiapo Church has a classical front panel including a triangular pediment supported by Corinthian order. There are also octagonal towers beside the church. Most of the elements of these octagonal towers are classical while some of them represent baroque architecture such as trophy decoration, arched windows, use of volute to support the tower, etc.

ArchitectureBinondo Church
The façade of this church is classic. The gable is triangular supported by ionic and Corinthians. It is worth noticing that the façades of almost every church in Manila were built in classic style. The belfry of Binondo Church was built since 16 century and it is not destroyed by the war. The belfry is octagon. The octagon belfry is built up into layers and each layer is different in level. Each floor is decorated with wall posts and camber. At the top appears dome and lantern. The style of this bell tower resembles Chedi (Tha) in Chinese art.


ArchitectureSt George Church
The church is designed by using the classic architectural order, such as the Doric columns supporting the triangular pediment. The plan is laid symmetrically. This church is very similar to the cathedral of St George at at Chennai in India.
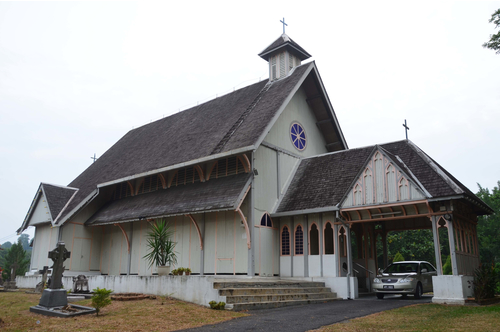
ArchitectureOld Saints Church
The wooden church is similar to the countryside buildings in Europe. The church with the Latin-cross plan has a double roof with the wooden partition on the side wall that can be opened. There are small bell tower and rose window in front which are the regular format of the church. The stained glass was added in 1911 give the magnificent view for this church.