Artwork Search
Arts in Southeast Asia Database


ArchitectureLibrary (?) :Banh It
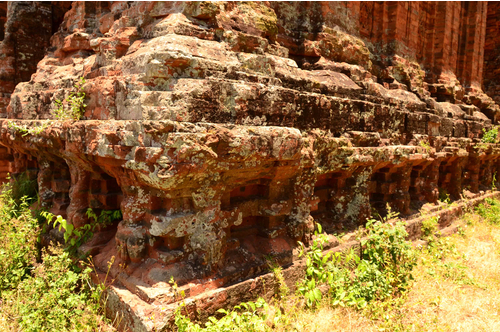
The rectangular hall with the wagon roof is reminiscent of the so-called “library” in Khmer art. The striking feature of this hall is the brick decoration which is beautified both at the base, the wall and the gable. The rectangular hall with the wagon roof has been continuously popular from My Son A1 to Binh Dinh period. This hall is specifically dated to Binh Dinh because the main tower belongs to this period.
ArchitectureBase of the Library: Banh It
The rectangular hall with the wagon roof is reminiscent of the so-called “library” in Khmer art. The striking feature of this hall is the brick decoration which is beautified both at the base, the wall and the gable. The base of the rectangular hall is ornamented with the row of animals, such a lions and Garudas, in the gesture of supporting the beams. These animals remind us to the statues of animals in the posture of supporting discovered from Thap Mam, now in Danang Museum, typical to Binh Dinh style.

ArchitectureCanh Tien
Canh Tien is the temple characterized by the five plain pilasters, typical to Binh Dinh art. However, the stone dressed the corner of the body indicates the Khmer affiliation. The superstructure is of Cham character, composing of the superimposing miniature tiers and the corner towers. The corner towers are however similar to Chinese pagona in design, comparable to the contemporaneous temple Thu Thien. The design of superstructure and the advent of Khmer influence testify that this temple belongs to the later phase of Binh Dinh art.

ArchitecturePo Nagar
Po Nagar tower is assigned to the transition period between the periods of My son A1 and Binh Dinh. Whereas the five-set fluted pilaster is the characteristic of My Son A1 period, the spear-liked pointed arch Is of the later Binh Dinh style.

ArchitectureLocation of Po Nagar
Po Nagar locates on the bank of the river, adjacent to the sea, which is the important landmark. As the goddess is associated with the sea as well as the flatness of the Yonī, this temple is chosen to be by the sea-river.
ArchitectureHoa Lai
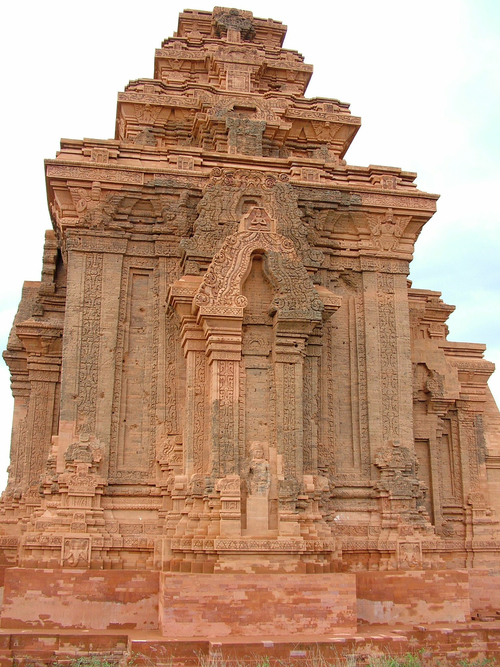
There are four pilasters on each wall of the body denoting the early Cham art. The motif band in the middle of the pilaster is typical to Hoa Lai art while the miniature temples decorated at the base are identical to those in Indian and Pre-Angkorian Khmer art. The superstructure comprises the superimposing miniature tiers indicating the south Indian influence.

ArchitecturePediment at Hoa Lai
The arch of Hoa Lai is characterized by the harp-liked arch filled by the foliage motif, The double inner-and-outer volutes are visible at the gable while the animals motif which had been previously popular was now omitted. This is the indigenous characters of Hoa Lai style, different from the Indian-styled of the period of My Son E1.
ArchitecturePilaster at Hoa Lai
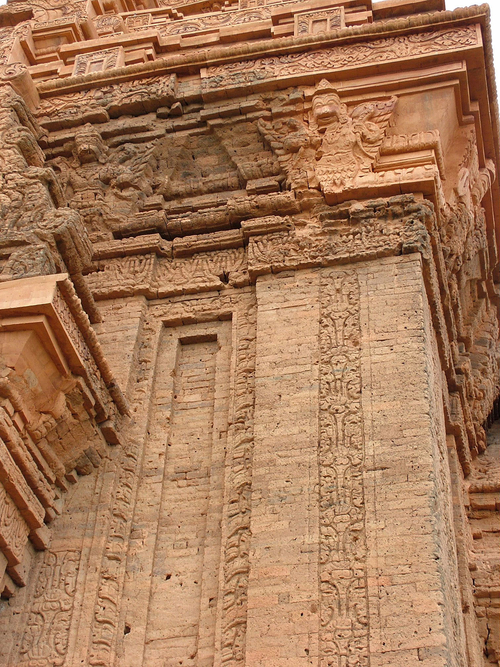
Hoa Lai is assigned to the early phase of Cham architecture as there are merely four pilasters on each side of the body. The pilaster is decorated with the motif band, typical to Hoa Lai period. This kind of decoration is also similar to Indian art. The capital is strikingly ornamented with the statue of Garuḍa holding Nāga. The bird-faced Garuḍa with beak is important as it is different form the human-faced one in Indian art.