Artwork Search
Arts in Southeast Asia Database


ArchitectureInterior: Vigan Cathedral
The interior of Vigan Cathedral shows the clearer separation of nave and aisle than other churches in the same area. The connecting arc posts are used to separate the two. In addition, the ceiling of nave is obviously higher than the one of aisle and that is why the window is made on the side of nave which makes it similar to European art but different than other churches in the area. The ceiling of the church is decorated by using ribs to link between each bay. This character reminds of the roof’s construction in vault style of churches in Gothic art. At the end of nave and aisle appears the altar. The interior is each bay appears small altars that act as chapel.
ArchitectureMain Altar: Vigan Cathedral
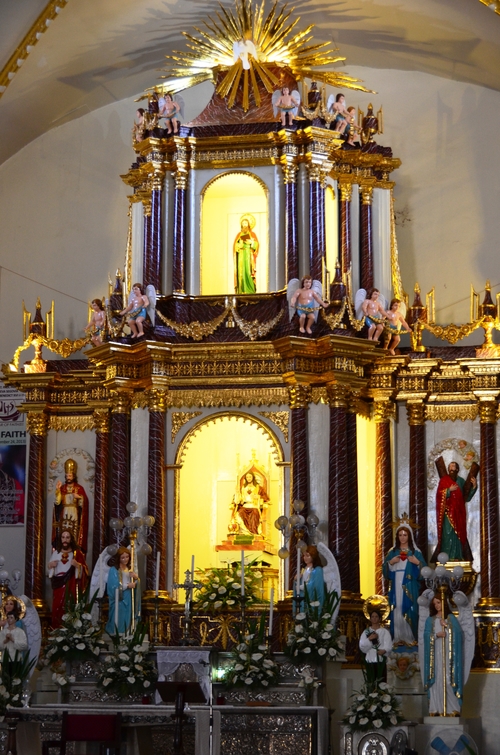
The Main Altar of Vigan Cathedral was built for the enthronement of Jesus. On the side of the altar appears two of his apostles: St. Peter who is the Pope and who holds the keys to heaven and St. Andrew who holds the cross that Jesus was nailed to. Cupids holding garlands were used to decorate the Main Altar. Moreover, trophies and arc domes were also used to decorate the architecture. All of the decorations are in Baroque style. On top of the Altar appears the dove in the radius of the Holy spirit.
ArchitectureCemetery Chapel: Vigan
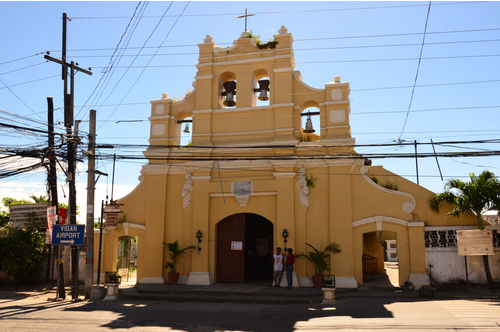
Cemetery Chapel is locally called Simbaan a Bassit is situated in the couth of Vigan city. It was built in 1852. It is a small church with a baroque style façade. The façade is divided into 5 parts using wall posts. The top of the church is the arc gable in baroque style. On the side of the church appears the large volute as in baroque style and the door to the cemetery. The gable of the façade that is also used for hanging the bell is not often seen in the art of the Philippines (This is called Espadraña in Spanish).
ArchitecturePaoay Church
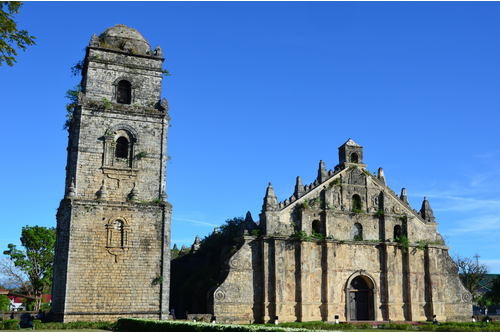
The façade of Paoay church is made of brick and stucco where the side façade is made of coral stone. The façade is decorated with 6 wall posts. The façade is divided in to 5 parts. The top part is covered with classic pediment and there is a small bell hanger on top of the gable as well. In the nave appears only one arch door. There is no door around the aisle area. There is an arch that serves as window and camber. Moreover, the symbols of the families that patronize the church are decorated.

ArchitectureButtress: Paoay Church
The side buttress of Paoay church was built up firmly to prevent the church from earthquake erosion. The butsress is in volute shape which is in style of Baroque style. This is one of the most beautiful buttresses in the Philippines arts. Large buttress like this always appear in churches in Laoag- Vigan style. There is a staircase inserted between the buttresses to use for going up to the roof of the church. This style can also be seen in Santa Maria church near Vigan city. However, this style is completely different from Manila School because churches in Manila School do not emphasize in having a buttress in a church.

ArchitectureInterior: Paoay Church
Inside of Paoay Church appears three altars in Laoag- Vigan style. St. Augustine is enshrined in the middle altar while Jesus and Holy Family are in the side altar. The church is very long. The roof of the church is made of wood covered by zinc plate. The simple style of roof is very popular in Laoag- Vigan School.

ArchitectureSt. William Cathedral’s Belfry
The characteristic of the belfry of Laoag School is completely different than the one from Vigan. The belfry of Vigan School is usually octagon but the belfry of Laoag School is always square with layers. This character is inherited from the belfry of the church of Paoay city which is one of the successors of Spanish art. It is worth noting that at the side corner of the belfry appears a lot of large buttresses and they were built separately from the church to protect the belfry from falling over the church when an earthquake occurs. For this reason, belfries in this area are situated separately from churches.

SculptureOur Lady of MountCarmel
Mount Carmel is a coastal mountain range in northern Palestine. It was the residence of Aliyah before it was later built as a place to pray to Maria which led to the origin of Carmelites. In 1251, Maria went to meet Saint Simon Stock, the abbot of Carmelites, when he stayed in Aylesford, England. She gave him the Scapular of Our Lady of Mount Carmel which was a Christian garment and promised him that who wore this scapular would survive the fire.