Artwork Search
Arts in Southeast Asia Database


ArchitectureJubilee Clock Tower
This tower mix both Spanish Moorish art and Indian Mughal art which is a common style of British Colonial art. The first level uses the octagonal plan with Indian decoration. Over the first level is the square tower with the Spanish horseshoe arch. On top is the Indian octagonal Chhatri.

ArchitectureNagore Dargarh
The plan of the duplicated tomb uses the Hindu temple’s plan with the sanctum, the circumbulatory path and front hall. The fake towers have the stacked level in the square plan like in Nagore Dargarh, India which shows the duplicated from the original. On top of the dome have an inverse petal which is the identity of the Indian dome.

ArchitectureColonial Building in Penang
There are lots of official buildings in Georgetown, Penang, constructed during the period of British Colonization. Interestingly, the architectural style of these buildings is the mixture of Classic and Baroque styles. These building are normally planned in Palladian plan which is of the most popular scheme for official architecture. The columns at the loggia are normally of classic orders, either Doric or Corinthian. However, at the pediment, the volutes are normally applied in the manner of Baroque style.

ArchitecturePenang Shophouse
The 20th century shophouse is both residence and sometimes a commercial building. A shophouse always has 2 storeys. The lower storey often has a space in front for the walkway called “Arcade” with doors and windows in front. The upper storey has a 3 wooden partition windows. These building mix both Chinese influence and Western influence differ from the government place that the British always use the Western art without Chinese influence. Some scholar calls these shophouse in 20th century as Shino-Portuguese shophouse.

ArchitectureBirch Memorial Clock tower
The tower includes clock and 2 overlap bell towers. The elements of the tower uses western style; bell tower with the Doric pillars and arch, the chamfering plan up to the volute which was popular in Baroque art. On each side on the chamfer point has been decorated with the personification figures as the decoration style of western art.
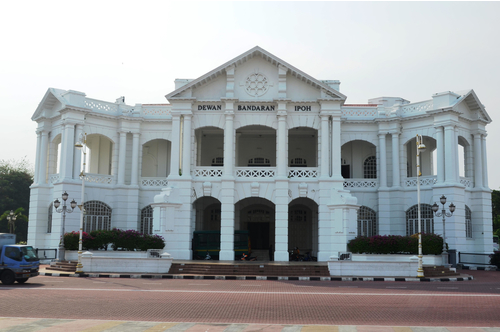
ArchitectureIpoh City Hall
This building uses a Palladian plan with the front porch and wings on both sides symmetrically. This plan suit the government place. The overall elements of this are in Classic style like pediments, arches and Doric pillars. However, this building has a strange-looking design with the porch on the oblique axis which is a gimmick that makes this building interesting.
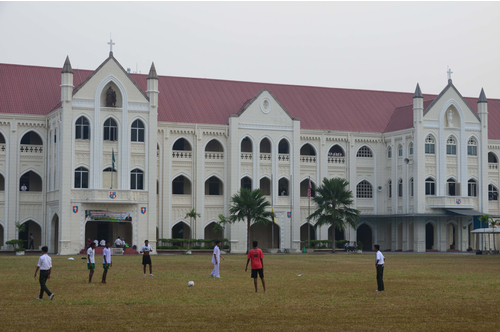
ArchitectureSaint Michael School
The school building uses the Palladian plan with the front porch and symmetry wings on both sides. This plan suit the school, university and government place. The overall element of this building is in Classic style such as the pediment with some small Gothic details.

ArchitectureIpoh Train Station
This building use Palladian plan. There are front porches with wings on both sides symmetrically. This plan is suitable for the government building. The overall elements of this building are in classic style; for example, the pediment, arch and Doric pillar with the dome cover the central porch. However, this building has a strange-looking design on the pediment which make the central pediment and the side pediments to be different. The details of the upper and lower floors which are different from each other, as well.