Artwork Search
Arts in Southeast Asia Database

ArchitectureCandi Bhima
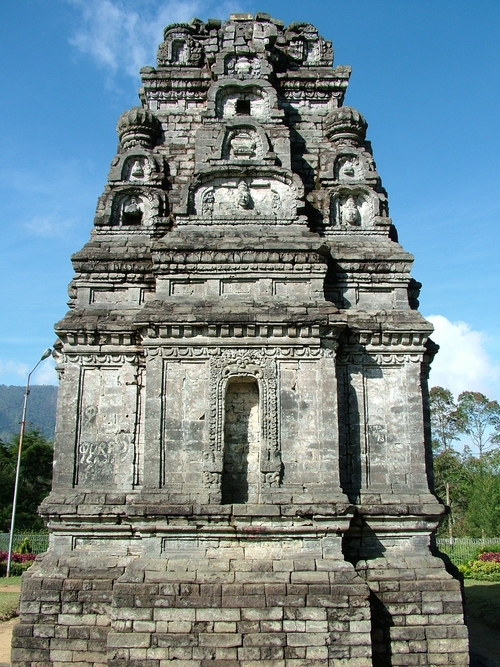
This temple is the only North-Indian affiliated temple in Javanese art as the superstructure of this temple is in Nāgara Śikhara. The superstructure is dividable into three offsets, each offset is beautified with the horseshoed arches “Gvākṣa” and the face of human. The corner offsets are decorated with Amalaka, typical to North Indian art. The contour of the superstructure is in trapezoid shape, different from the stepped contour of Candi Arjun and Candi Puntadeva. After the early phase of Central Javanese art, the North-Indian superstructure would be out of fashion and the South-Indian superstructure would be the only popular convention in the middle and the late Central Javanese Art.
ArchitectureCandi Pawon
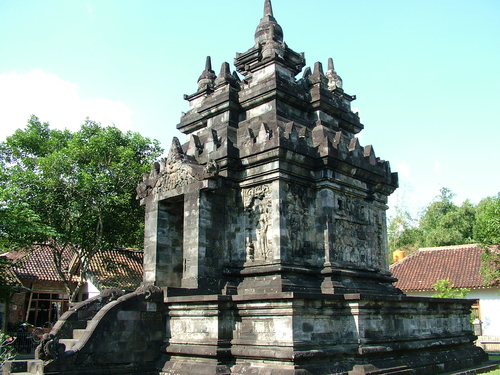
Despite being small, Candi Pawon is one of the most beautiful temple of the Mid Central Javanese period. The temple rests on the high circumambulatory platform, which is similar to Candi Mendut. The body is divided into three parts. The central projection is beautified by the Kalpavriksha or the wish-fulfilling mythical tree symbolizing the fertility. The side parts of the body are decorated with the standing figures of Bodhisattvas. The superstructure is decorated with the series of Stupikas (miniature stupas which is the identity of the period. Stupikas suggest that the temple belongs to Buddhism. The staircase’s balustrades are also decorated by the the wish-fulfilling mythical tree blessing the fertility to the devotees.
ArchitectureCandi Puntadeva
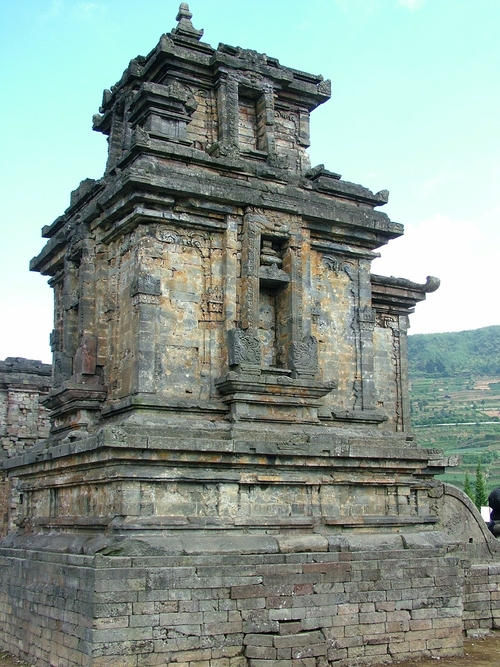
These temples closely resemble to those in South Indian art. The plan of the temple is characterized by the sanctum attached by the short porch. The body is divided by four pilasters into three parts, i.e. the central and the side projections. The superstructure comprises the superimposing miniature tiers (Tala) and the corner miniature temple (Hara). The step-like contour of the superstructure is similar to those in South Indian art. The central projection of Candi Puntadeva is decorated by the square frame whereas the corner projections are decorated by the pilasters and niches. These features indicate the further artistic development of this temple, being more complex than that at Candi Arjun
ArchitectureCircular base with Stupas at Borobudur
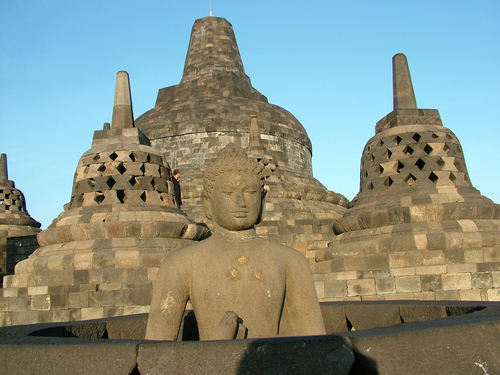
The circular upper plain bases, devoid of any narrative, indicate the realm of formless, Arupabhumi. On these bases there exist the perforated Stupas inside which the statues of Vairochana in Dhamacakra gesture are enshrined. The perforated Stupas indicate the transition between the form and formlessness. The topmost solid Stupa represents the supreme Adi Buddha, the first Buddha of the cosmos, the immortal one, the timeless and the formless one, the original source of the whole Buddha in the universe as well as the world.
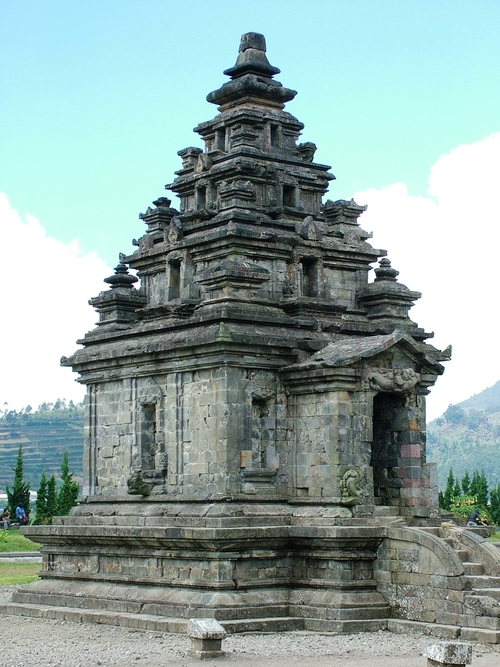
ArchitectureCandi Arjun
These temples closely resemble to those in South Indian art. The plan of the temple is characterized by the sanctum attached by the short porch. The body is divided by four pilasters into three parts, i.e. the central and the side projections. The superstructure comprises the superimposing miniature tiers (Tala) and the corner miniature temple (Hara). The step-like contour of the superstructure is similar to those in South Indian art.