Artwork Search
Arts in Southeast Asia Database
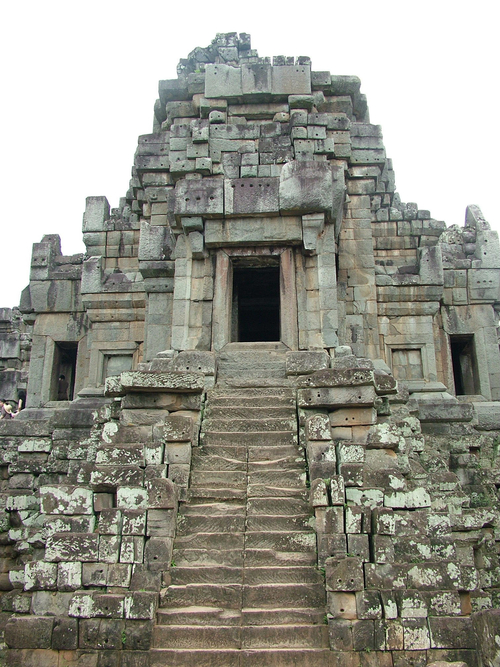

ArchitectureMain Tower: Prasat Takeo
This is one of the five towers of Prasat Takeo. It is the first time that the whole temple is made of stone and the doors at the cardinal points are the enterable ones. The connected surrounding gallery is also introduced in the first time here. However, the temple is lack of decoration as the temple is left unfinished.
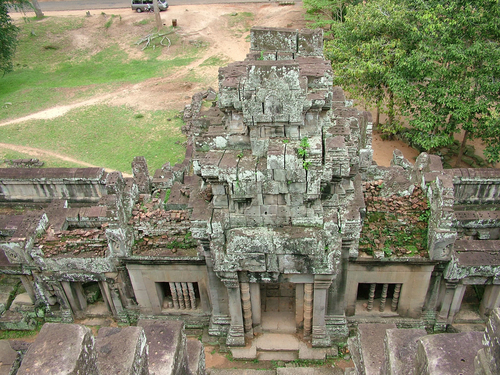
ArchitectureGallery: Prasat Takeo
The surrounding connected gallery is the innovation for Khmer art, firstly introduced at Prasat Takeo. The architect cleverly connected the separated elongate halls at Prasat Pre Rup and designed the new innovation of architecture, the gallery, The four cardinal points of the gallery are punctuated by the gateways. This is also the first attempt of Khmer architects to tile the roof with bricks. This is the first attempt to tile the heavy materials to the roof. The gallery at Takeo is still on the lowest platform whereas, for the later developed one, the gallery would be on the top platform.
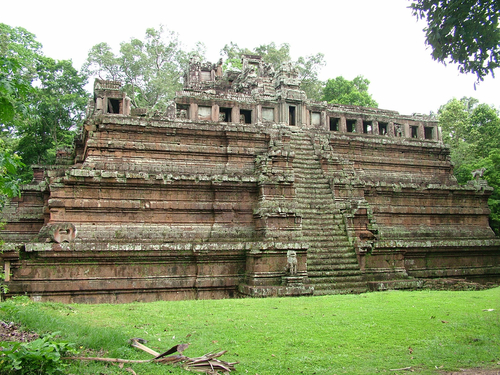
ArchitecturePrasat Pimeanakas
Prasat Pimeanakas is the stepped pyramidal temple with 3 high platforms. However, the gallery is located on the top of the uppermost platform. This indicates the architectural evolution of Khmer architecture.

ArchitectureAngkor Wat
The temple complex is surrounded by the one-kilometer moat. In the front there is the causeway leading to the main temple. The main temple rests on the triple stepped platforms, each of them is enclosed by the connected gallery. The galleries are punctuated with the gateway in the middle and the tower at the corners. The complex on the top of the platform comprises five towers. This temple is the culmination of the architectural accomplishment as the architects have combined the previous successes of two previous temples, Takeo and Baphoun. While the five set of towers on the top of the platform is the accomplishment of Takeo, the triple galleries are the accomplishment of Baphoun.

ArchitecturePrasat Banteay Samre
There is no inscription mentioning the name of the patrons. Architecturally, this temple is datable to Angkor Wat period as the temple is wholly constructed of stone. The sanctum is enterable through the four-sided doors which is the normal character during the late Angkor Wat period. The superstructure of the main tower is decorated with the antefixes while the body of the tower is in redent plan. The front hall, or Maṇḍapa, is the character of the temple which emphasizing the axis. This temple is similar to Prasat Phimai in Thailand which is datable to the same period.


ArchitectureMy Son D
My Son Group D comprises two rectangular buildings, D1 nd D2. These are the Mandapa outside the enclosure of My Son Group B and Group C. These Mandapa are rectangular in plan and were roofed with tiles, which are not survived nowadays. The walls are decorated with pilasters and niches and punctuated by the windows decorated with balustrades.
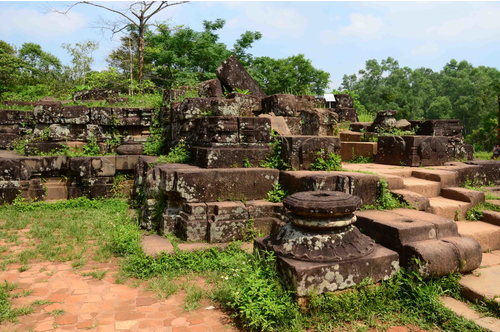
ArchitectureMy Son B1
My Son B1 is only tower in Cham art which is entirely built in stone. This is strongly different from the brick temple which is normal in Cham art. Unfortunatelym the tower B1 is already collapsed and only the base decorated with mouldings and the miniature temples still remains.
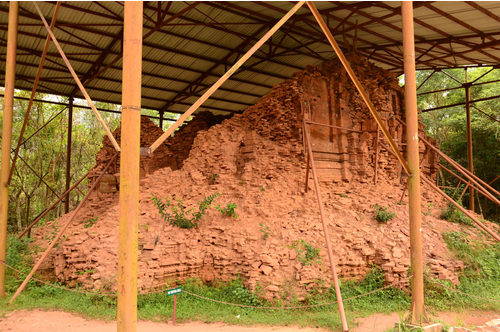
ArchitectureMy Son F
My sonF is one of the most ancient complexes at My Son. The decoration at this temple is similar to Indian and Khmer Pre Angkorian arts. This temple can be dated to the 7th-8th centuries A.D.